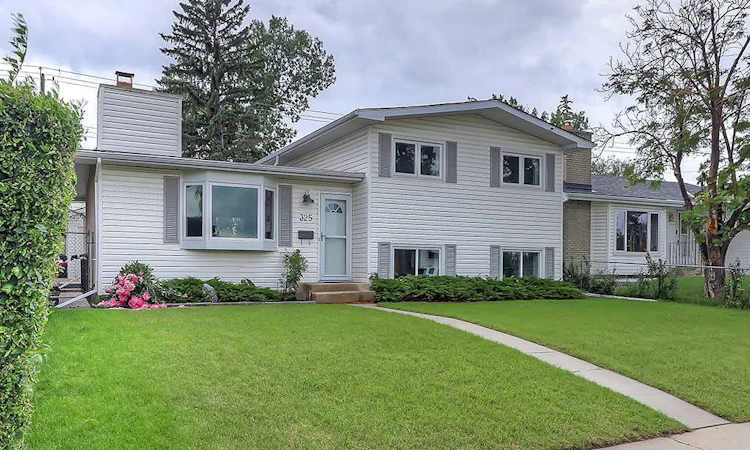
For Sale: 325 Whitney Crescent SE, Calgary, AB - REW
Boost your listing
Listing featured. Your listing will be featured on REW.
View featured placement
$650,000
4 bd 2 ba 1098 sf House

325 Whitney Crescent SECalgary, AB, T2J 1E7

Willow Park
  • 4 Bed
  • 2 Bath
  • 1098 Sqft
  • House

About this home

Currently the lowest-priced detached home in Willow Park & in this case, affordability does not mean inferior! This property offers incredible value without compromising on quality, updates or lifestyle. Beautifully renovated & lovingly maintained, it offers the space, privacy & features you’d expect from higher-priced properties. Tucked onto a quiet street, this home offers an especially private, treed backyard with a lane and quiet hotel-event property behind, helping keep both the front & back of the home peaceful with minimal traffic noise. Over the past few years, this home has seen a long list of updates, including a newer kitchen, newer windows, a high-efficiency furnace, tankless hot water system, central vacuum, updated interior and exterior light fixtures, & central air conditioning installed in 2022. The furnace & hot water system have also been recently serviced. The chimney has been cleaned & inspected. The bedrooms feature Hunter Douglas blackout blinds—perfect for restful nights or lazy weekend mornings. Inside, the main floor feels bright, warm & welcoming, with an open floor plan & beautiful maple hardwood floors. The spacious living room is centred around a wood-burning fireplace with gas start, creating a cozy focal point for everyday life & entertaining. The dining area is generously sized, easily accommodating a large dining set. The kitchen is truly the heart of this home, with beautiful wood cabinetry, gorgeous granite countertops, a large island & tons of workspace. A window overlooking the backyard brings in even more natural light & gives a lovely view of the trees & greenery beyond. Upstairs, the oversized primary bedroom easily fits a king-size bed & dressers, with a large organized closet. The second & third bedrooms are also nicely sized, with plenty of room for queen beds. The fully renovated main bathroom features granite counters & a deep tub. The lower level adds even more living space with a fourth bedroom, second bathroom & large family room—ideal for guests, movie nights or a space for the kids to spread out. A huge crawl-space storage area, accessible from the third level, means there is no shortage of room for everything you need to tuck away. One of the things you’ll appreciate most about this home is the natural light. With newer windows throughout, the home feels bright & cheerful all day long. Step out from the kitchen into the private backyard, where a large patio provides the perfect spot for summer dinners & morning coffee, while the generous grassed area leaves lots of room for kids & pets to play. The double oversized garage with lane access completes the property. When it comes to location, Willow Park offers wonderful access to schools, shopping & amenities, the LRT & major roads, with an easy commute to downtown & a community centred around the golf course. A beautiful, updated home in a peaceful setting, offering unbeatable value in one of Calgary's most desirable communities.
Listed by: Tammy To, Stonemere Real Estate Solutions

Home facts and features

Price details
List Price
Home facts
Bedrooms
4
Full Bathrooms
2
Parking Spaces
2
Property Type
House
Lot Size
4792 ft²
Frontage
100.17 ft
Year Built
Built in 1964 (62 yrs old)
Style
3 Level Split
Heating Type
Forced Air,Natural Gas
Cooling
Central Air
Basement Details
Full
Features
Back Lane, Back Yard, Brick Facing, Central Vacuum, Closet Organizers, Gas Starter, Granite Counters, Kitchen Island, Landscaped, Laundry Room, Living Room, Lower Level, Open Floorplan, Park, Private Yard, Schools Nearby, Sidewalks, Street Lights, Treed, Wood Burning
Amenities
Golf Course, Playground, Shopping Nearby, Storage
Appliances
Central Air Conditioner, Dishwasher, Dryer, Garage Control(s), Microwave, Range Hood, Refrigerator, Stove, Tankless Water Heater, Washer, Water Softener, Window Coverings
Community
Agent details
Primary Agent
Primary Broker
Stonemere Real Estate Solutions
Secondary Agent
Secondary Broker
Stonemere Real Estate Solutions
Listing details
Days on REW
1 Day
MLS® Number
A2340842
Source
Pillar 9
Board
Calgary Real Estate Board
Is this your listing? Help it to stand out.

Mortgage Calculator

Estimated Payments
Purchase Price
Mortgage Total
Down Payment
Amortization
25 Years
Interest Rate
3.99%

Connect with our mortgage partner

Aamir Khalique

Aamir Khalique

Dominion Lending

Found a home you love? Let's get you pre-approved and mortgage-ready so you can shop with confidence and make stronger offers.

Connect with a mortgage expert

The displayed rates are provided as guidance only, are not guaranteed, or are to be considered an approval of credit. Approval will be based solely on your personal situation. You are encouraged to speak with a Mortgage Professional for the most accurate information and to determine your eligibility.

Property Insights

École De La Source
  • n/a
  • -
  • In Catchment
Willow Park School
  • n/a
  • -
  • In Catchment
David Thompson School
  • n/a
  • -
  • In Catchment
Acadia School
  • n/a
  • -
  • In Catchment
Lord Beaverbrook High School
  • n/a
  • -
  • In Catchment
St. Cecilia (Bilingual) Elementary School
  • n/a
  • -
  • In Catchment
St. William School
  • n/a
  • -
  • In Catchment
Akiva Academy
  • n/a
  • -
  • In Catchment
Foundations For The Future Charter Academy - Southeast Elementary Campus
  • n/a
  • -
  • In Catchment
Foundations For The Future Charter Academy - Southwest Elementary Campus
  • n/a
  • -
  • In Catchment
School catchments and distances are intended to be used as reference only. To verify enrolment eligibility for a property, contact the school directly.Report Incorrect Info
Listing data is subject to copyright, disclaimer, and additional requirements from the data provider. See our Terms of Use for terms applicable to this listing. Listing data was last updated on 2026-08-28.
We use cookies and other technologies for functionality, security, and to provide you with a personalized experience on our online services. By continuing to use our online services, you agree to our Privacy Policy and Terms of Use. For information on how to adjust your privacy settings, visit our Cookie Policy.
Dismiss

