For Sale: 325 Whiteshield Crescent, Kamloops, BC - REW
Boost your listing
Listing featured. Your listing will be featured on REW.
View featured placement
$915,000
6 bd • 3 ba • 2452 sf • House

325 Whiteshield CrescentKamloops, BC, V2E 1G3

Upper Sahali
  • 6 Bed
  • 3 Bath
  • 2452 Sqft
  • House

About this home

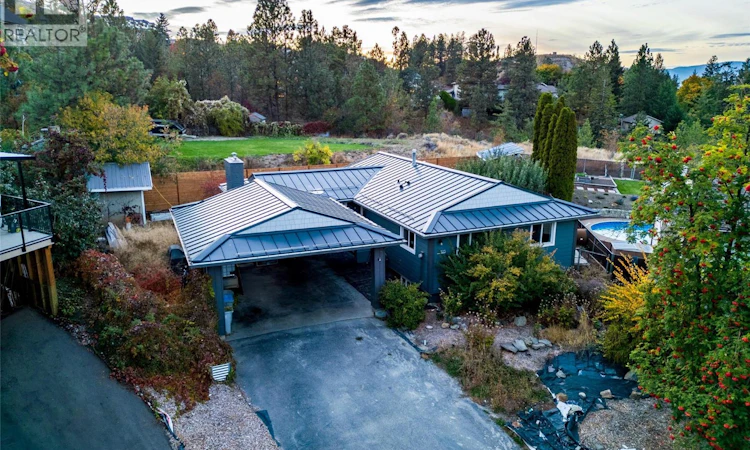
Welcome to 325 Whiteshield Crescent! Located on a quiet cul-de-sac in desirable Sahali, just minutes from Sahali Elementary and Secondary Schools, this spacious 6-bedroom, 3-bathroom rancher with basement offers an excellent combination of location, comfort, and extensive upgrades. Significant investments in energy efficiency and durability include a premium Interlock aluminum roof (2019) with a 50-year warranty, James Hardie siding with R12 Rockwool exterior insulation and rainscreen (2023), updated windows and doors, furnace, hot water tank, soffits, and eavestroughs. The main floor features beautiful Brazilian hardwood flooring, a spacious living room with gas fireplace, and an updated kitchen with refinished solid wood cabinetry, new countertops, and a deep stainless steel sink. Three bedrooms and two bathrooms upstairs include a primary suite with renovated ensuite and custom closet organizer. Downstairs offers three additional bedrooms, a full bathroom, laundry, storage, and a second living room with another gas fireplace. Outside, the fully fenced backyard features newer fencing, a redwood deck, patio area, raised garden beds, apple, plum and pear trees, a beautifully constructed chicken coop (2021), and a large storage shed with loft. Additional features include central A/C, front and rear irrigation, xeriscaped front yard, and CAT6 wiring throughout. An excellent opportunity to own a substantially upgraded home in one of Kamloops' most convenient neighbourhoods! (id:63626)
Listed by: Josh Fowler, eXp Realty (Kamloops)

Home facts and features

Price details
List Price
Gross Taxes for 2026
$4,907
Home facts
Bedrooms
6
Full Bathrooms
3
Parking Spaces
4
Parking Details
Carport
Property Type
House
Lot Size
0 ft²
Depth
Year Built
Built in 1974 (52 yrs old)
Title
Freehold
Style
Ranch
Exterior Finish
Other
Heating Type
Forced air, See remarks
Cooling
Central air conditioning
Appliances
Dishwasher, Hood Fan, Range, Refrigerator
Community
Agent details
Primary Agent
Primary Broker
eXp Realty (Kamloops)
Listing details
Days on REW
1 Day
MLS® Number
10404417
Source
Canadian Real Estate Association
Is this your listing? Help it to stand out.

Mortgage Calculator

provided by REW Digital Ltd
Estimated Payments
Purchase Price
Mortgage Total
Down Payment
Amortization
25 Years
Interest Rate
3.99%

Connect with our mortgage partner

Ajay Bhanot

Ajay Bhanot

DLC A.I.M.I. Collective Mortgage Group

Helping you secure the best mortgage deals for your dream home. Let's talk mortgages!

Connect with a mortgage expert

The displayed rates are provided as guidance only, are not guaranteed, or are to be considered an approval of credit. Approval will be based solely on your personal situation. You are encouraged to speak with a Mortgage Professional for the most accurate information and to determine your eligibility.

Property Insights

South Sa-hali Elementary School
  • Public
  • K - 7
Summit School
  • Public
  • Pre-K - 7
Sa-hali Secondary School
  • Public
  • 8 - 12
Beattie Elementary School
  • Public
  • K - 7
McGowan Park Elementary School
  • Public
  • K - 7
St Ann's Academy
  • Independent
  • K - 12
Kamloops School of the Arts
  • Public
  • K - 12
Aberdeen Elementary School
  • Public
  • K - 7
South Kamloops Secondary School
  • Public
  • 8 - 12
Ecole Lloyd George Elementary
  • Public
  • K - 7
School catchments and distances are intended to be used as reference only. To verify enrolment eligibility for a property, contact the school directly.Report Incorrect Info
Sales History data is from public records.
Listing data is subject to copyright, disclaimer, and additional requirements from the data provider. See our Terms of Use for terms applicable to this listing. Listing data was last updated on 2026-10-23.
We use cookies and other technologies for functionality, security, and to provide you with a personalized experience on our online services. By continuing to use our online services, you agree to our Privacy Policy and Terms of Use. For information on how to adjust your privacy settings, visit our Cookie Policy.
Dismiss