For Sale: 321 Douglas Ridge Circle SE, Calgary, AB - REW
Boost your listing
Listing featured. Your listing will be featured on REW.
View featured placement
$625,000
4 bd 4 ba 1415 sf House

321 Douglas Ridge Circle SECalgary, AB, T2Z 3H5

Douglasdale
  • 4 Bed
  • 4 Bath
  • 1415 Sqft
  • House

About this home

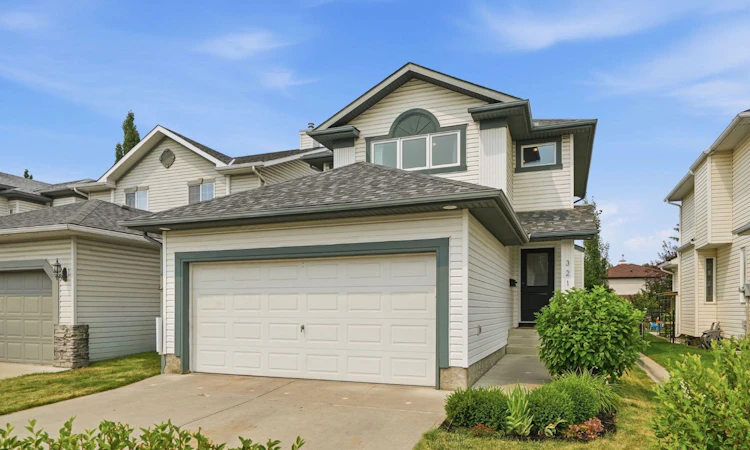
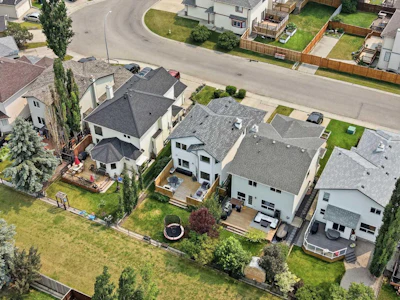
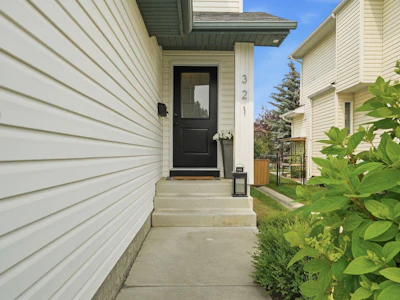
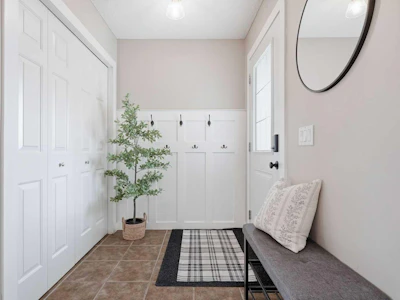
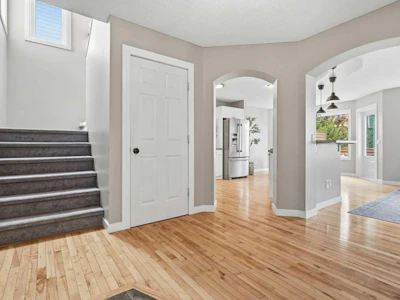
Welcome to this beautifully maintained, fully finished home in the heart of Douglasdale, backing onto a peaceful green belt and offering over 2,000 sq. ft. of developed living space. Some of the biggest and most expensive updates have already been taken care of for you, including a new roof, new triple-pane windows, and new front and back doors, giving you peace of mind for years to come. With four bedrooms, 3.5 bathrooms, and over 2,000 sq. ft. of developed living space, this home offers the space and flexibility today’s families are looking for. As soon as you walk in, you’ll appreciate how well this air-conditioned home has been cared for. Hardwood flooring, charming feature walls, and an open-concept layout create a warm and inviting feel throughout the main floor. The kitchen is designed for both everyday living and entertaining, offering stainless steel appliances, a sit-up island, plenty of cabinet storage, and an abundance of counter space for meal prep. Being open to the living room means you’re never far from the action, whether you’re hosting friends or keeping an eye on the kids. The living room is highlighted by a cozy natural gas fireplace with custom built-in shelving on both sides, adding both character and storage. Large windows overlook the backyard, making it easy to enjoy the view while the kids or pets play outside. Upstairs, you’ll find three generous bedrooms, including a private primary retreat complete with its own full ensuite. Two additional bedrooms provide plenty of room for kids, guests, or a home office, while the second full bathroom features the added convenience of upstairs laundry, making busy family life that much easier. The fully finished basement expands your living space even further with a large recreation room that’s perfect for family movie nights, watching the big game, or creating the ultimate play area. You’ll also find a spacious fourth bedroom and another full bathroom, making it an ideal setup for guests, teenagers, or extended family. Step outside and enjoy the oversized backyard, complete with a large deck that’s perfect for summer BBQs, entertaining friends, or simply relaxing while taking in the green belt behind the home. The attached garage adds everyday convenience and extra storage. Douglasdale continues to be a sought-after community thanks to its mature trees, excellent schools, parks, pathways, and quick access to the Bow River. You’ll also appreciate being just minutes from major shopping, Deerfoot Trail, downtown, and an easy escape west toward the mountains. Whether you’re a first-time buyer, a growing family looking for more space, or someone wanting to downsize without sacrificing comfort, this move-in-ready home offers exceptional value in a fantastic location.
Listed by
12 years experience
English

Home facts and features

Price details
List Price
Home facts
Bedrooms
4
Full Bathrooms
3
Partial Bathrooms
1
Parking Spaces
2
Property Type
House
Lot Size
3921 ft²
Frontage
35.99 ft
Year Built
Built in 1997 (29 yrs old)
Style
2 Storey
Heating Type
Forced Air,Natural Gas
Cooling
Central Air
Basement Details
Full
Features
Backs On To Park/green Space, Built-in Features, Cul-de-Sac, Gas, Kitchen Island, Open Floorplan, Other, Park, Private Yard, Rectangular Lot, Schools Nearby, Upper Level, Walk-in Closet(s), Walking/bike Paths
Amenities
Playground, Shopping Nearby
Appliances
Central Air Conditioner, Dishwasher, Dryer, Garage Control(s), Microwave, Range Hood, Refrigerator, Stove(s), Washer, Window Coverings
Community
Agent details
Primary Agent
Primary Broker
Real Broker
Listing details
Days on REW
1 Day
MLS® Number
A2329893
Source
Pillar 9
Board
Calgary Real Estate Board
Is this your listing? Help it to stand out.

Mortgage Calculator

Estimated Payments
Purchase Price
Mortgage Total
Down Payment
Amortization
25 Years
Interest Rate
3.99%

Connect with our mortgage partner

Glenn Jorgensen

Glenn Jorgensen

EBS Modern Mortgage Group

No Fees, Great Rates - 15 minutes with us, could save you thousands.

Connect with a mortgage expert

The displayed rates are provided as guidance only, are not guaranteed, or are to be considered an approval of credit. Approval will be based solely on your personal situation. You are encouraged to speak with a Mortgage Professional for the most accurate information and to determine your eligibility.

Property Insights

Douglasdale School
  • n/a
  • -
  • In Catchment
Monsignor J. S. Smith School
  • n/a
  • -
  • In Catchment
McKenzie Towne School
  • n/a
  • -
  • In Catchment
Mountain Park School
  • n/a
  • -
  • In Catchment
St. Albert The Great School
  • n/a
  • -
  • In Catchment
New Brighton School
  • n/a
  • -
  • In Catchment
Deer Run School
  • n/a
  • -
  • In Catchment
Don Bosco School
  • n/a
  • -
  • In Catchment
McKenzie Highlands School
  • n/a
  • -
  • In Catchment
Wilma Hansen School
  • n/a
  • -
  • In Catchment
School catchments and distances are intended to be used as reference only. To verify enrolment eligibility for a property, contact the school directly.Report Incorrect Info
Listing data is subject to copyright, disclaimer, and additional requirements from the data provider. See our Terms of Use for terms applicable to this listing. Listing data was last updated on 2026-07-24.