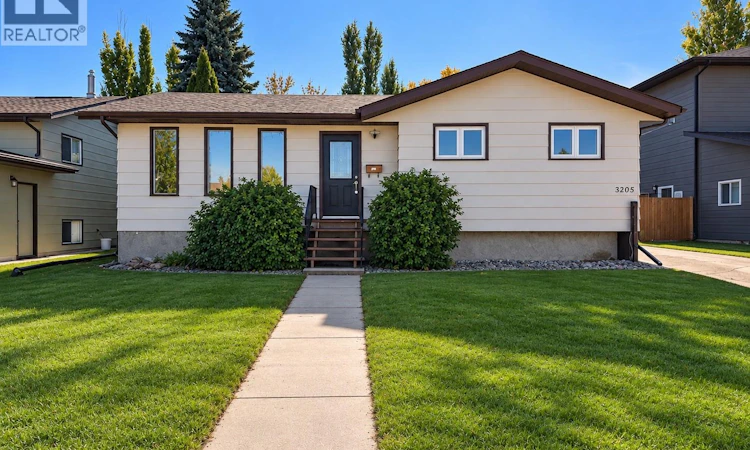
For Sale: 3205 Bliss Crescent, Prince Albert, SK - REW
Boost your listing
Listing featured. Your listing will be featured on REW.
View featured placement
$349,750
5 bd • 3 ba • 1076 sf • House
$349,750

3205 Bliss CrescentPrince Albert, SK, S6V 7M1

  • 5 Bed
  • 3 Bath
  • 1076 Sqft
  • House

About this home

Location, lifestyle, and value in Crescent Acres. This well-maintained 5 bedroom, 3 bathroom home offers excellent space for a growing family and includes an oversized 24 x 30 detached double garage. The main floor provides three bedrooms and two bathrooms, including a 3-piece ensuite. The bright living and dining areas offer great functionality, with the option to create a more open-concept layout as the separating wall is non-load bearing. Patio doors off the dining area lead to a large back deck. The fully developed basement has been completely redone and includes two additional bedrooms, a 2-piece bathroom with rough-in for a future shower or tub, a spacious family room, bonus room, office space, and a large utility room with ample storage. Additional highlights include: quick possession, new basement window wells, new basement carpet and paint, central air conditioning, new stove, fresh paint, updated windows and shingles, sump pump, back flow value, low maintenance yard, 220V, 2nd rear garage access and work bench. Ideally located across from a park and within walking distance to two schools, this is an excellent opportunity to own in one of Crescent Acres’ most desirable locations. This could be #yourhappyplace (id:63626)
Listed by: Rick Valcourt, Salesperson, eXp Realty

Home facts and features

Price details
List Price
$349,750
Gross Taxes for 2026
$4,400
Home facts
Bedrooms
5
Full Bathrooms
3
Parking Details
Detached Garage, Parking Space(s)
Property Type
House
Lot Size
55 ft x 0 ft (6534 ft²)
Depth
Frontage
55.0 feet
Year Built
Built in 1983 (43 yrs old)
Title
Freehold
Style
Bungalow
Heating Type
Forced air, Natural gas
Cooling
Central air conditioning
Basement Details
Full
Features
Rectangular, Sump Pump
Appliances
Dryer, Hood Fan, Refrigerator, Storage Shed, Stove, Washer, Window Coverings
Agent details
Primary Agent
Rick Valcourt
Primary Broker
eXp Realty
Secondary Agent
Secondary Broker
eXp Realty
Listing details
Days on REW
2 Days
MLS® Number
SK049961
Source
Canadian Real Estate Association

Is this your listing? Help it to stand out.

Mortgage Calculator

Estimated Payments
Purchase Price
Mortgage Total
Down Payment
Amortization
25 Years
Interest Rate
3.99%

The displayed rates are provided as guidance only, are not guaranteed, or are to be considered an approval of credit. Approval will be based solely on your personal situation. You are encouraged to speak with a Mortgage Professional for the most accurate information and to determine your eligibility.

Property Insights

Vickers School
  • n/a
  • K - 8
St. Francis School
  • n/a
  • K - 8
W.F.a. Turgeon Catholic Community School
  • n/a
  • K - 8
John Diefenbaker School
  • n/a
  • K - 8
Holy Cross School
  • n/a
  • K - 8
Carlton Comprehensive High School
  • n/a
  • K - 12
St. John Community School
  • n/a
  • K - 8
W.J. Berezowsky School
  • n/a
  • K - 8
École St. Anne School
  • n/a
  • K - 8
King George Community School
  • n/a
  • K - 8
School catchments and distances are intended to be used as reference only. To verify enrolment eligibility for a property, contact the school directly.Report Incorrect Info
Listing data is subject to copyright, disclaimer, and additional requirements from the data provider. See our Terms of Use for terms applicable to this listing. Listing data was last updated on 2026-10-01.
We use cookies and other technologies for functionality, security, and to provide you with a personalized experience on our online services. By continuing to use our online services, you agree to our Privacy Policy and Terms of Use. For information on how to adjust your privacy settings, visit our Cookie Policy.
Dismiss

