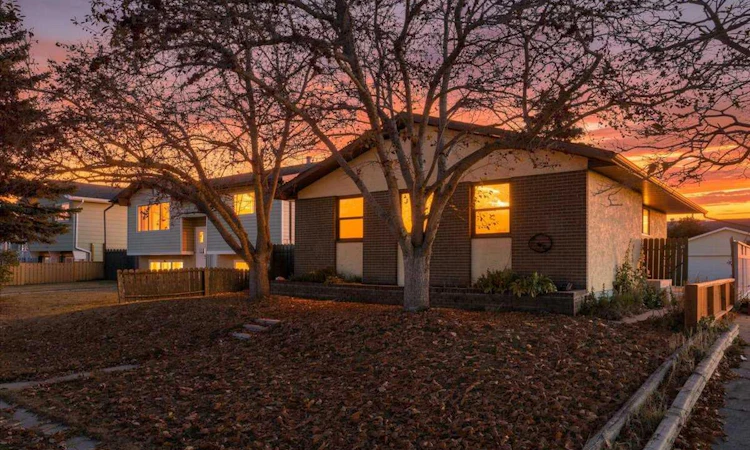
For Sale: 32 Whitman Crescent NE, Calgary, AB - REW
Boost your listing
Listing featured. Your listing will be featured on REW.
View featured placement
$375,000
5 bd • 2 ba • 1070 sf • House

32 Ne Whitman CrescentCalgary, AB, T1Y 4H6

Whitehorn
  • 5 Bed
  • 2 Bath
  • 1070 Sqft
  • House

About this home

SWEAT EQUITY OPPORTUNITY IN WHITEHORN! Unlock the potential in this 5-bedroom home offering over 2,000 sq. ft. of developed living space, with close to 1,100 sq. ft. on the main floor. A long-time rental, this property is an opportunity for investors, renovators, or handy buyers looking to build sweat equity. Recent updates include a fresh coat of paint. The developed basement includes an illegal secondary suite with a separate entrance, offering additional flexibility and potential. Situated on a quiet, family-friendly street, the property features a spacious backyard and a south-facing front. Enjoy convenient access to transit, Sunridge Mall, shopping, and everyday amenities. The roof is approximately 10 years old. Priced below market value for a quick sale, this is your chance to bring your vision, add value, and make the most of this established Calgary location! The generous layout offers plenty of room to work with, and the roof is approximately 10 years old. Located in family-friendly Whitehorn, the property is close to transit, Sunridge Mall, shopping, and everyday amenities. Priced below market value for a quick sale, this is your chance to put in the work, make it your own, and unlock the potential in an established Calgary community. Bring your vision and explore the possibilities!
Listed by: Graham Doody, CIR Realty

Home facts and features

Price details
List Price
Home facts
Bedrooms
5
Full Bathrooms
2
Parking Spaces
4
Property Type
House
Lot Size
3982 ft²
Frontage
39.96 sqft
Year Built
Built in 1978 (48 yrs old)
Style
Bungalow
Exterior Finish
Wood Frame
Heating Type
Forced Air
Basement Details
Full
Features
In Basement, Laundry Room, Pantry, Park, Playground, Schools Nearby, Separate Entrance, Shopping Nearby, Storage, Street Lights, Walk-in Closet(s)
Appliances
Other
Community
Agent details
Primary Agent
Primary Broker
CIR Realty
Listing details
Days on REW
1 Day
MLS® Number
A2352280
Source
Pillar 9
Board
Calgary Real Estate Board
Is this your listing? Help it to stand out.

Mortgage Calculator

provided by REW Digital Ltd
Estimated Payments
Purchase Price
Mortgage Total
Down Payment
Amortization
25 Years
Interest Rate
3.99%

Connect with our mortgage partner

Glenn Jorgensen

Glenn Jorgensen

EBS Modern Mortgage Group

No Fees, Great Rates - 15 minutes with us, could save you thousands.

Connect with a mortgage expert

The displayed rates are provided as guidance only, are not guaranteed, or are to be considered an approval of credit. Approval will be based solely on your personal situation. You are encouraged to speak with a Mortgage Professional for the most accurate information and to determine your eligibility.

Property Insights

Chief Justice Milvain School
  • n/a
  • -
  • In Catchment
Mountain View Academy
  • n/a
  • -
  • In Catchment
Colonel J. Fred Scott School
  • n/a
  • -
  • In Catchment
Annie Gale School
  • n/a
  • -
  • In Catchment
St. Wilfrid Elementary School
  • n/a
  • -
  • In Catchment
Calgary Islamic School (Akram Jomaa Campus)
  • n/a
  • -
  • In Catchment
Guy Weadick School
  • n/a
  • -
  • In Catchment
Filipino Language And Cultural School Of Calgary
  • n/a
  • -
  • In Catchment
St. Thomas More School
  • n/a
  • -
  • In Catchment
Heritage Christian Academy
  • n/a
  • -
  • In Catchment
School catchments and distances are intended to be used as reference only. To verify enrolment eligibility for a property, contact the school directly.Report Incorrect Info
Listing data is subject to copyright, disclaimer, and additional requirements from the data provider. See our Terms of Use for terms applicable to this listing. Listing data was last updated on 2026-10-15.
We use cookies and other technologies for functionality, security, and to provide you with a personalized experience on our online services. By continuing to use our online services, you agree to our Privacy Policy and Terms of Use. For information on how to adjust your privacy settings, visit our Cookie Policy.
Dismiss

