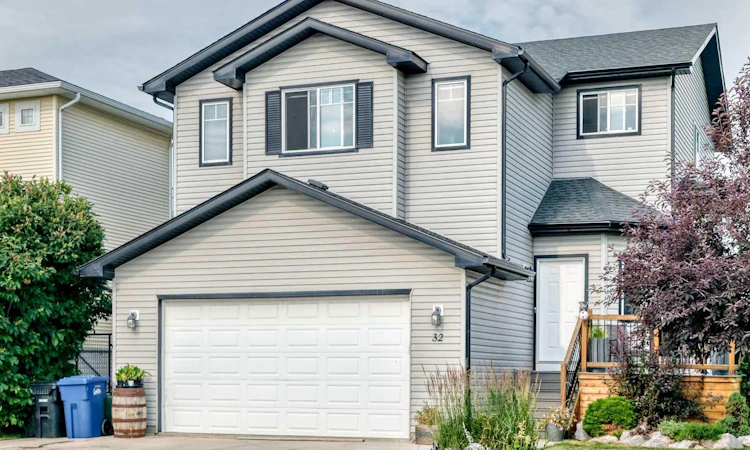
For Sale: 32 Meadowpark Place, Carstairs, AB - REW
Boost your listing
Listing featured. Your listing will be featured on REW.
View featured placement
$690,000
5 bd • 4 ba • 2302 sf • House

32 Meadowpark PlaceCarstairs, AB, T0M 0N0

  • 5 Bed
  • 4 Bath
  • 2302 Sqft
  • House

About this home

Big families, blended families, multi-generational living—this is a home designed to bring everyone together while giving each person room to call their own! Whether you're raising a growing family, welcoming adult children home, or looking for a comfortable way to have aging parents close by, this exceptional Carstairs property offers the space, flexibility, and thoughtful design to make it all work beautifully. With 5 bedrooms, 2 dens, and a spacious bonus room, there's plenty of room for busy family life, working from home, entertaining, and finding a quiet corner when you need one! The impressive 600 sq. ft. garage mezzanine provides an abundance of storage, keeping your living spaces free for the things that matter most. The fully developed walkout lower level is a standout feature for multi-generational living, offering 9' ceilings, in-floor heating, oversized windows, and a beautifully finished, self-contained illegal mother-in-law suite. It's a wonderful arrangement for extended family members who appreciate having their own comfortable space while staying close to loved ones. And the outdoor living is just as impressive! Backing onto a peaceful pond and expansive greenspace, this property features a 29' x 17' upper deck with pergola, an expansive poured concrete walkout patio, and beautifully landscaped grounds. There's room for family barbecues, summer gatherings, quiet morning coffees, and simply enjoying the beautiful surroundings. Located in the welcoming community of Carstairs, close to schools, parks, walking paths, golf, and everyday amenities, this is a home that offers so much more than square footage. It's an opportunity to enjoy life together, with space for everyone to thrive. Offered at $690,000—below its recent appraised value! If you've been searching for a home that can comfortably accommodate a large family or multiple generations under one roof, this one deserves a closer look!
Listed by: Tanya Hogg, Coldwell Banker Vision Realty

Home facts and features

Price details
List Price
Home facts
Bedrooms
5
Full Bathrooms
3
Partial Bathrooms
1
Parking Spaces
6
Property Type
House
Lot Size
6200 ft²
Frontage
53.61 sqft
Year Built
Built in 2001 (25 yrs old)
Style
2 Storey
Exterior Finish
Vinyl Siding, Wood Frame
Heating Type
Forced Air, Natural Gas, In Floor
Basement Details
Full
Features
Airport/runway, Ceiling Fan(s), Closet Organizers, Deck, Front Porch, Golf, High Ceilings, Main Level, No Smoking Home, Park, Pergola, Playground, Pond, Schools Nearby, Separate Entrance, Shopping Nearby, Sidewalks, Street Lights, Walk-in Closet(s), Walking/bike Paths
Appliances
Dishwasher, Dryer, Freezer, Garage Control(s), Microwave, Refrigerator, Stove, Washer
Agent details
Primary Agent
Primary Broker
Coldwell Banker Vision Realty
Listing details
Days on REW
8 Days
MLS® Number
A2353609
Source
Pillar 9
Board
Calgary Real Estate Board
Is this your listing? Help it to stand out.

Mortgage Calculator

provided by REW Digital Ltd
Estimated Payments
Purchase Price
Mortgage Total
Down Payment
Amortization
25 Years
Interest Rate
3.99%

Connect with our mortgage partner

Aamir Khalique

Aamir Khalique

Dominion Lending

Found a home you love? Let's get you pre-approved and mortgage-ready so you can shop with confidence and make stronger offers.

Connect with a mortgage expert

The displayed rates are provided as guidance only, are not guaranteed, or are to be considered an approval of credit. Approval will be based solely on your personal situation. You are encouraged to speak with a Mortgage Professional for the most accurate information and to determine your eligibility.

Property Insights

Carstairs Elementary School
  • n/a
  • -
Hugh Sutherland School
  • n/a
  • -
School catchments and distances are intended to be used as reference only. To verify enrolment eligibility for a property, contact the school directly.Report Incorrect Info
Listing data is subject to copyright, disclaimer, and additional requirements from the data provider. See our Terms of Use for terms applicable to this listing. Listing data was last updated on 2026-10-30.
We use cookies and other technologies for functionality, security, and to provide you with a personalized experience on our online services. By continuing to use our online services, you agree to our Privacy Policy and Terms of Use. For information on how to adjust your privacy settings, visit our Cookie Policy.
Dismiss