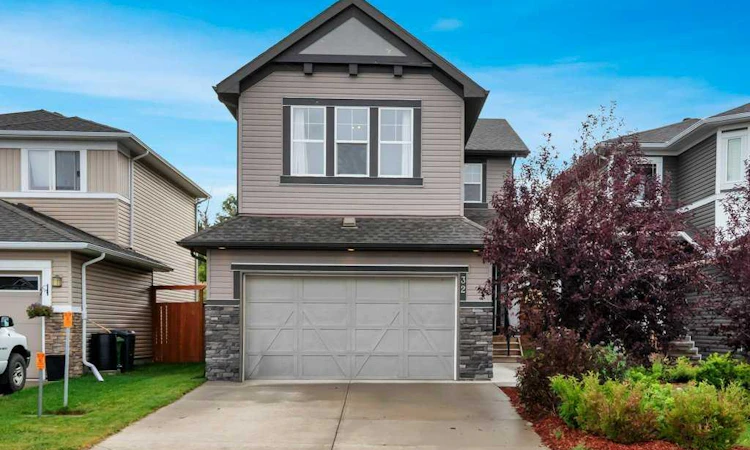
For Sale: 32 Lakewood Circle NE, Strathmore, AB - REW
Boost your listing
Listing featured. Your listing will be featured on REW.
View featured placement
$519,900
3 bd • 3 ba • 2002 sf • House

32 Ne Lakewood CircleStrathmore, AB, T1P 0G9

  • 3 Bed
  • 3 Bath
  • 2002 Sqft
  • House

About this home

Discover a refined living experience within this beautifully crafted two-story detached home, situated within the desirable Lakewood community of Strathmore. This residence, boasting 2001.73 square feet above grade and an additional 724.96 square feet below, offers ample space for comfortable living and entertaining. Step inside to find a thoughtfully designed layout featuring laminate flooring, tile accents, and cozy carpet throughout, complemented by vinyl windows that flood the home with natural light. An elegant living room, complete with a gas fireplace featuring stone detailing, provides a warm focal point, while the kitchen showcases granite countertops, a double vanity, kitchen island, and ample storage within a pantry. Upstairs, three bedrooms await, including a luxurious four-piece ensuite bath and another full bathroom, catering to the needs of your family. Laundry facilities conveniently located in the upper level add practicality to daily routines. Below grade, an unfinished full basement provides endless possibilities for future customization or recreational enjoyment. A double attached garage accommodating two vehicles, alongside additional parking for two cars, ensures convenience and security. Outside, enjoy your own landscaped backyard with no neighbours behind, providing peace and privacy, alongside a deck for outdoor relaxation. With community amenities such as golf, lake access, playground, and nearby schools, this home offers a perfect blend of comfort, convenience, and leisure within a vibrant setting.
Listed by: Cheryl Smith, RE/MAX Complete Realty

Home facts and features

Price details
List Price
Home facts
Bedrooms
3
Full Bathrooms
2
Partial Bathrooms
1
Parking Spaces
4
Property Type
House
Lot Size
3875 ft²
Frontage
11.04 sqft
Year Built
Built in 2015 (11 yrs old)
Style
2 Storey
Exterior Finish
Vinyl Siding
Heating Type
Forced Air
Basement Details
Full
Features
Deck, Double Vanity, Golf, Granite Counters, Kitchen Island, Lake, No Smoking Home, Playground, Schools Nearby, Upper Level, Vinyl Windows
Appliances
Dishwasher, Garage Control(s), Microwave, Refrigerator, Stove, Washer & Dryer
Agent details
Primary Agent
Primary Broker
RE/MAX Complete Realty
Secondary Agent
Secondary Broker
CIR Realty
Listing details
Days on REW
5 Days
Property Views
11
MLS® Number
A2356312
Source
Pillar 9
Board
Calgary Real Estate Board
Is this your listing? Help it to stand out.

Mortgage Calculator

provided by REW Digital Ltd
Estimated Payments
Purchase Price
Mortgage Total
Down Payment
Amortization
25 Years
Interest Rate
3.99%

Connect with our mortgage partner

Glenn Jorgensen

Glenn Jorgensen

EBS Modern Mortgage Group

No Fees, Great Rates - 15 minutes with us, could save you thousands.

Connect with a mortgage expert

The displayed rates are provided as guidance only, are not guaranteed, or are to be considered an approval of credit. Approval will be based solely on your personal situation. You are encouraged to speak with a Mortgage Professional for the most accurate information and to determine your eligibility.

Property Insights

Strathmore High School
  • n/a
  • -
Anchors Outreach School
  • n/a
  • -
Crowther Memorial Junior High School
  • n/a
  • -
École Brentwood Elementary School
  • n/a
  • -
Wheatland Elementary School
  • n/a
  • -
George Freeman School
  • n/a
  • -
Trinity Christian Academy
  • n/a
  • -
Westmount School
  • n/a
  • -
Golden Hills Learning Academy
  • n/a
  • -
Holy Cross Collegiate
  • n/a
  • -
School catchments and distances are intended to be used as reference only. To verify enrolment eligibility for a property, contact the school directly.Report Incorrect Info
Listing data is subject to copyright, disclaimer, and additional requirements from the data provider. See our Terms of Use for terms applicable to this listing. Listing data was last updated on 2026-11-07.
We use cookies and other technologies for functionality, security, and to provide you with a personalized experience on our online services. By continuing to use our online services, you agree to our Privacy Policy and Terms of Use. For information on how to adjust your privacy settings, visit our Cookie Policy.
Dismiss