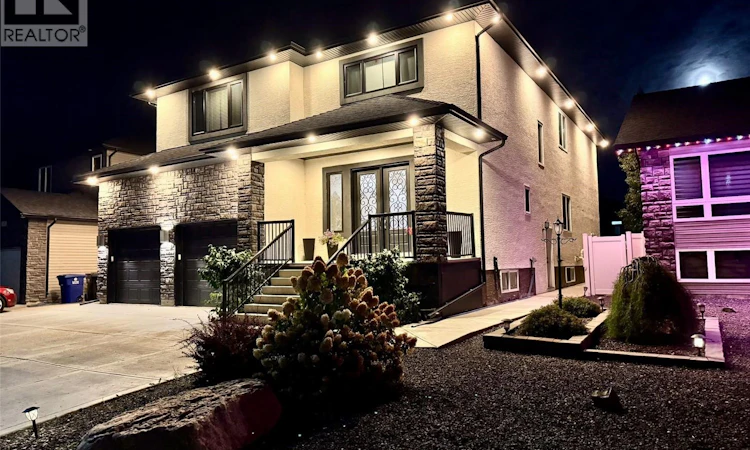
For Sale: 319 Roy Crescent, Saskatoon, SK - REW
Boost your listing
Listing featured. Your listing will be featured on REW.
View featured placement
$1,250,000
8 bd • 6 ba • 4037 sf • House
$1,250,000

319 Roy CrescentSaskatoon, SK, S7W 0L1

  • 8 Bed
  • 6 Bath
  • 4037 Sqft
  • House

About this home

Grand & Open living at an Unbeatable Cost-Per-Square-Foot Value in a highly desirable area of Evergreen is the theme of this Property. 5,800 Sq. Ft. of Living Space , 2-Bedroom Legal Suite, Practical Design, 50’ wide Lot. Seeing this is a must. Property Description: 319 Roy Crescent located in one of Saskatoon’s most desirable communities. Boasting over 5,800 square feet of meticulously developed living space (4,037 sq. ft. above grade). This 2-storey custom built home with High ceilings and open floor plan offers exceptional family living, high-end finishes, practical layout and incredible 2 bed legal suit to offset your expenses. The covered porch with porcelain tiles welcome and lead to home through grand double doors, to wide open foyer that sets the tone for the entire home. The main level features formal living, a family room, kitchen and massive dining areas designed for large-scale hosting, with an executive home office. The dream kitchen comes with premium quartz countertops, solid wood cabinets, a sprawling island, a corner pantry, and high-end stainless steel appliances—including a 5-foot fridge/freezer combo and gas range. The open huge family room centers around a custom built natural gas fireplace, while Back yard double doors lead to a covered rear deck equipped with a natural gas hookup. The upper level is designed to accommodate anyone and everyone with 5 oversized bedrooms, 3 full bathrooms, and a huge size laundry room. The luxurious primary suite features a walk-in closet and ensuite .All up stair bathrooms have a corner jetted tub and standing shower with heated tile floor (id:63626)
Listed by: Farooq Cheema, Salesperson, Flex Realty

Home facts and features

Price details
List Price
$1,250,000
Gross Taxes for 2026
$12,578
Home facts
Bedrooms
8
Full Bathrooms
6
Parking Details
Attached Garage, Heated Garage, Parking Space(s)
Property Type
House
Lot Size
50 ft x 0 ft (5900 ft²)
Depth
Frontage
50.0 feet
Year Built
Built in 2015 (11 yrs old)
Title
Freehold
Style
2 Level
Heating Type
Forced air, Natural gas
Cooling
Central air conditioning, Air exchanger
Basement Details
Finished, Full
Features
Rectangular
Appliances
Dishwasher, Dryer, Garage door opener remote(s), Garburator, Humidifier, Microwave, Play structure, Stove, Washer, Window Coverings
Agent details
Primary Agent
Farooq Cheema
Primary Broker
Flex Realty
Listing details
Days on REW
1 Day
MLS® Number
SK049749
Source
Canadian Real Estate Association

Is this your listing? Help it to stand out.

Mortgage Calculator

Estimated Payments
Purchase Price
Mortgage Total
Down Payment
Amortization
25 Years
Interest Rate
3.99%

The displayed rates are provided as guidance only, are not guaranteed, or are to be considered an approval of credit. Approval will be based solely on your personal situation. You are encouraged to speak with a Mortgage Professional for the most accurate information and to determine your eligibility.

Property Insights

Mother Teresa School
  • n/a
  • K - 8
  • In Catchment
Silverspring Elementary School
  • n/a
  • K - 8
  • In Catchment
Centennial Collegiate
  • n/a
  • 9 - 12
  • In Catchment
St. Joseph High School
  • n/a
  • 9 - 12
  • In Catchment
Holy Family Catholic School
  • n/a
  • K - 8
  • In Catchment
Willowgrove School
  • n/a
  • K - 8
  • In Catchment
Forest Grove School
  • n/a
  • K - 8
  • In Catchment
St. George School
  • n/a
  • K - 8
  • In Catchment
St. Volodymyr School
  • n/a
  • K - 8
  • In Catchment
Lawson Heights School
  • n/a
  • K - 8
  • In Catchment
School catchments and distances are intended to be used as reference only. To verify enrolment eligibility for a property, contact the school directly.Report Incorrect Info
Listing data is subject to copyright, disclaimer, and additional requirements from the data provider. See our Terms of Use for terms applicable to this listing. Listing data was last updated on 2026-10-01.
We use cookies and other technologies for functionality, security, and to provide you with a personalized experience on our online services. By continuing to use our online services, you agree to our Privacy Policy and Terms of Use. For information on how to adjust your privacy settings, visit our Cookie Policy.
Dismiss

