


 Street View
 Directions
$599,900
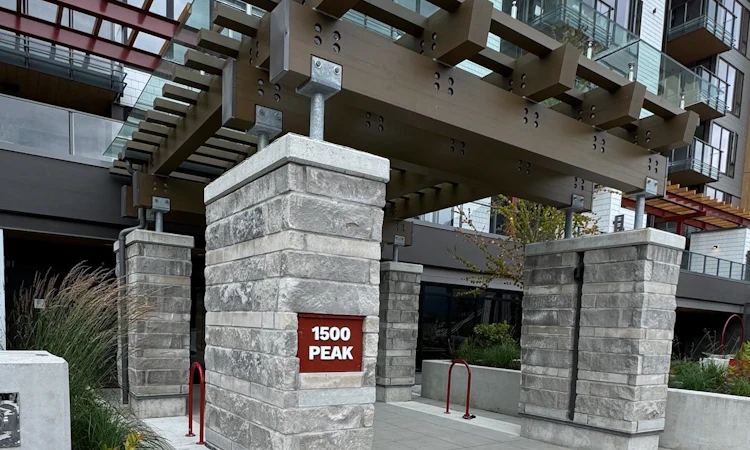
Get pre-approved319 - 1500 Scott CrescentSquamish, BC, V8B 1G5
Hospital Hill- 1 Bed
- 1 Bath
- 622 Sqft
- Apt/Condo
About this home
Listed by

14 years experience
English, Russian
52 Recommendations
Recent transactions


Home facts and features
Bedrooms
1
Full Bathrooms
1
Parking Spaces
1
Parking Details
Side Access, Underground
Property Type
Apt/Condo
Year Built
Built in 2026 (0 yrs old)
Title
Freehold Strata
Heating Type
Electric, Baseboard
Cooling
Central Air
Pool
Outdoor Pool
Features
Elevator, Fire Sprinkler System, Guest Suite, In Unit Laundry, Pantry, Shopping Nearby
Amenities
Bike Room, Caretaker, Clubhouse, Concierge, Gas, Hot Water, Maintenance Grounds, Management, Recreation Facilities, Sewer, Taxes, Trash, Water
Appliances
Dishwasher, Disposal, Refrigerator, Stove, Trash Compactor, Washer & Dryer
Community
Days on REW
2 Days
Property Views
13
MLS® Number
R3178763
Source
GVR, FVREB, CADREB, BCNREB
Board
Real Estate Board of Greater Vancouver
Building Information
We have pioneered a whole new standard of living at Redbridge, where the restorative benefits of nature combine with extensive resort-level amenities. Enjoy Canada’s first zero emission condo gym, dedicated spaces to support work-life balance, and spa-level luxuries including red light therapy rooms and hot and cold... more
- Units:
- 93
- Floors:
- 6
- Built in:
- 2023
- Active Listings:
- 13
Mortgage Calculator
provided by REW Digital Ltd
Connect with our mortgage partner

Pouya Haghi
RTC Mortgage
Buying a home can be stressful and exciting. I’ll take care of the financing so that part stays simple and smooth.
Connect with a mortgage expert
Connect to a mortgage specialist

Pouya Haghi
RTC Mortgage
Based on your down payment, you may not be able to get the desired purchase price approved. But don’t lose faith, speak with an expert to figure out some options.
The displayed rates are provided as guidance only, are not guaranteed, or are to be considered an approval of credit. Approval will be based solely on your personal situation. You are encouraged to speak with a Mortgage Professional for the most accurate information and to determine your eligibility.
Property Insights
Schools nearby
7 Schools are within 6km

Thank You!
We really appreciate your help improving our home search experience. Our team will look into this issue as soon as possible.
Close
Cities near Hospital Hill
- Squamish homes for sale (3.0 km)
- Gambier Island homes for sale (30.1 km)
- Inlailawatash 4A homes for sale (31.2 km)
- Inlailawatash 4 homes for sale (31.4 km)
- North Vancouver homes for sale (32.1 km)
- West Vancouver homes for sale (33.5 km)
- Gibsons homes for sale (39.5 km)
- Bowen Island homes for sale (40.2 km)
Neighborhoods near Hospital Hill
Listing data is subject to copyright, disclaimer, and additional requirements from the data provider. See our Terms of Use for terms applicable to this listing. Listing data was last updated on 2026-10-28.
Call Agent

