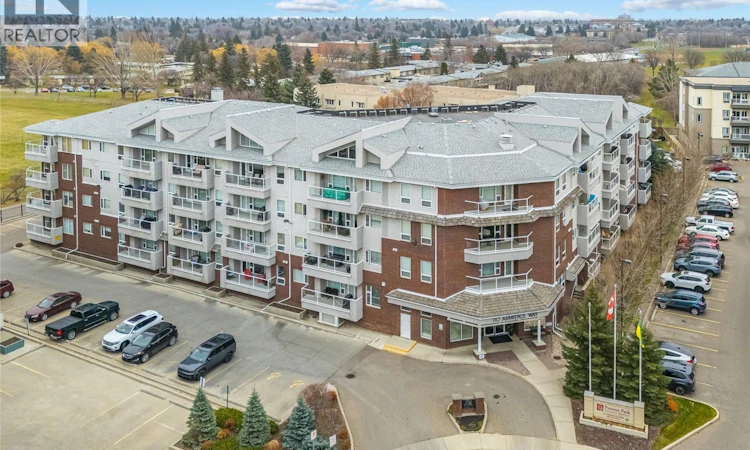
For Sale: 319-110 Armistice Way, Saskatoon, SK - REW
Boost your listing
Listing featured. Your listing will be featured on REW.
View featured placement
$399,900
2 bd • 2 ba • 1101 sf • Apt/Condo
319-110 Armistice Way
Street ViewDirections
$399,900

319 110 Armistice WaySaskatoon, SK, S7J 5L8

  • 2 Bed
  • 2 Bath
  • 1101 Sqft
  • Apt/Condo

About this home

At 110 Armistice Way #319, you’ll find 1,101 square feet of well-planned living space in a third-floor corner unit that makes the most of its south and east exposure. The unit faces away from the busy cul-de-sac, favouring a more peaceful experience instead. Big windows bring in plenty of natural light with a wraparound deck. Inside, the layout just makes sense. The living and dining areas flow together, giving you space to have family & friends over without feeling crowded, or, even to enjoy a quiet night with no plans at all. The kitchen features beautiful oak cabinetry and a handy island that adds extra prep space and flexibility. There are two bedrooms, two bathrooms and a separate den, so you can have a home office, a hobby room or simply a little extra space that doesn't have to double as the dining table. It’s the kind of flexibility you appreciate when you want room for your interests without giving up a guest bedroom. There’s a lot to like beyond the front door, too. This quiet, well-maintained building has a welcoming feel, with friendly faces in the hallways and shared spaces that are actually worth using. There’s a private fitness room and a recreation room with a pool table, shuffleboard, a reading nook and kitchenette. Wheelchair accessibility, an elevator and a garbage chute add everyday convenience, and underground parking stall #38 is included. And then there’s the location, which might make your day-to-day routine the easiest part of living here. Market Mall is close by for groceries and shopping, with medical services, parks and transit also within easy reach. Whether you’re running errands, heading to an appointment or meeting someone for coffee, you can spend less time getting around and more time doing what you enjoy. If you’ve been hoping for a bright, spacious condo with a smart floor plan, outdoor space and a friendly building in a location that makes life easier, #319 deserves a closer look. Call your favourite Realtor for a showing! (id:63626)
Listed by: Kevin Appl, Salesperson, Boyes Group Realty Inc.

Home facts and features

Price details
List Price
$399,900
Gross Taxes for 2026
$2,949
Strata Maintenance Fees
$656 Monthly
Home facts
Bedrooms
2
Full Bathrooms
2
Parking Details
Underground, Parking Space(s), Heated Garage
Property Type
Apt/Condo
Year Built
Built in 2005 (21 yrs old)
Title
Condo/Strata
Style
High rise
Heating Type
Baseboard heaters, Natural gas, Hot Water
Cooling
Central air conditioning
Features
Balcony, Cul-de-sac, Treed
Amenities
Exercise Centre
Appliances
Dishwasher, Dryer, Garage door opener remote(s), Intercom, Microwave, Refrigerator, Stove, Washer, Window Coverings
Agent details
Primary Agent
Kevin Appl
Primary Broker
Boyes Group Realty Inc.
Listing details
Days on REW
1 Day
MLS® Number
SK053274
Source
Canadian Real Estate Association
Is this your listing? Help it to stand out.

Mortgage Calculator

provided by REW Digital Ltd
Estimated Payments
Purchase Price
Mortgage Total
Down Payment
Amortization
25 Years
Interest Rate
3.99%

The displayed rates are provided as guidance only, are not guaranteed, or are to be considered an approval of credit. Approval will be based solely on your personal situation. You are encouraged to speak with a Mortgage Professional for the most accurate information and to determine your eligibility.

Property Insights

Walter Murray Collegiate
  • n/a
  • 9 - 12
  • In Catchment
Saskatoon Catholic Cyber School
  • n/a
  • 9 - 12
  • In Catchment
Holy Cross High School
  • n/a
  • 9 - 12
  • In Catchment
Alvin Buckwold School
  • n/a
  • K - 8
  • In Catchment
John Dolan School
  • n/a
  • K - 12
  • In Catchment
Pope John Paul II School
  • n/a
  • K - 8
  • In Catchment
White Buffalo Youth Lodge School
  • n/a
  • 9 - 12
Pleasant Hill Community School
  • n/a
  • K - 8
St. Mary's Wellness And Education Centre
  • n/a
  • K - 8
St. Michael School
  • n/a
  • K - 8
School catchments and distances are intended to be used as reference only. To verify enrolment eligibility for a property, contact the school directly.Report Incorrect Info
Listing data is subject to copyright, disclaimer, and additional requirements from the data provider. See our Terms of Use for terms applicable to this listing. Listing data was last updated on 2026-11-17.
We use cookies and other technologies for functionality, security, and to provide you with a personalized experience on our online services. By continuing to use our online services, you agree to our Privacy Policy and Terms of Use. For information on how to adjust your privacy settings, visit our Cookie Policy.
Dismiss