For Sale: 318 Chain Lake Road, Markstay, ON - REW
Boost your listing
Listing featured. Your listing will be featured on REW.
View featured placement
$549,900
3 bd 3 ba sf House

318 Chain Lake RoadMarkstay, ON, P0M 3C0

  • 3 Bed
  • 3 Bath
  • Sqft
  • House

About this home

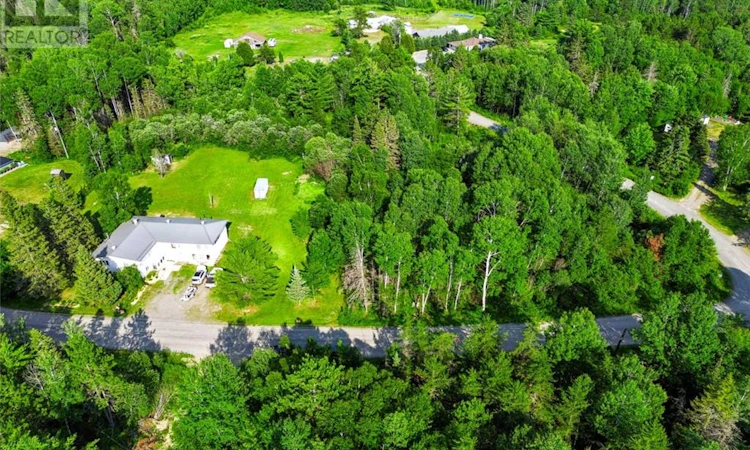
Discover the perfect blend of private rural living and spacious family design with this 3-bedroom, 2.5-bathroom home in Wahnapitae. Situated on an expansive 3.11-acre lot enclosed by mature trees, this property offers total privacy, making it a true northern escape. While you will love the quiet rural setting, convenience is just around the corner—you are only 15 minutes to Coniston and under 25 minutes to the major big-box stores. You are welcomed into the home through a covered front porch that opens directly into a spacious, fully finished lower level designed for family comfort. This floor features a recreation room complete with a cozy fireplace, offering an entertainment area with plenty of seating for friends and family. The lower level also houses the home's utility room and a convenient 2-piece bathroom. From here, you have direct access to the attached single-car garage, which pulls double duty as a built-in workshop. Ascending to the upper level, you enter a spectacular open-concept layout. The dining room serves as the central hub, seamlessly connecting to a gourmet kitchen equipped with a central island, extensive cabinetry, and abundant counter space. The primary bedroom suite is a private retreat featuring 2 walk-in closets and a 4-piece en-suite bathroom. Two additional well-sized bedrooms and a full bathroom complete this floor. A standout feature is the jaw-dropping sunroom. This expansive space offers panoramic views over the massive, grassy backyard. Property Features Mechanically sound and built to last, the home features forced-air heating, a durable metal roof, low-maintenance vinyl siding, a drilled well, septic, a central vacuum system, and a detached storage shed on the grounds. If you are looking for a private acreage with room to breathe without sacrificing town convenience, this property is a must-see. Give us a call today to book a private viewing. (id:63626)
Listed by: REGGIE FITCHETT, Salesperson, LPT REALTY

Home facts and features

Price details
List Price
Home facts
Bedrooms
3
Full Bathrooms
2
Partial Bathrooms
1
Parking Details
Attached Garage
Property Type
House
Depth
Frontage
262.0 feet
Title
Freehold
Style
2 Level
Exterior Finish
Vinyl siding
Heating Type
Forced air
Basement Details
Full
Agent details
Primary Agent
REGGIE FITCHETT
Primary Broker
LPT REALTY
Listing details
Days on REW
2 Days
MLS® Number
2129209
Source
Canadian Real Estate Association
Board
Sudbury Real Estate Board

Is this your listing? Help it to stand out.

Mortgage Calculator

Estimated Payments
Purchase Price
Mortgage Total
Down Payment
Amortization
25 Years
Interest Rate
3.99%

Connect with our mortgage partner

REW Money

REW Money

REW Money

Connect with a mortgage expert

The displayed rates are provided as guidance only, are not guaranteed, or are to be considered an approval of credit. Approval will be based solely on your personal situation. You are encouraged to speak with a Mortgage Professional for the most accurate information and to determine your eligibility.

Property Insights

École Primaire Onslow (Onslow)
  • n/a
  • -
  • In Catchment
École De La Vallée-Des-Voyageurs (Sainte-Marie)
  • n/a
  • -
  • In Catchment
École Au Coeur-Des-Collines (Sainte-Cécile)
  • n/a
  • -
  • In Catchment
École Secondaire Des Lacs
  • n/a
  • -
  • In Catchment
École Au Coeur-Des-Collines (La Pêche)
  • n/a
  • -
  • In Catchment
École De La Vallée-Des-Voyageurs (Notre-Dame-De-La-Joie)
  • n/a
  • -
  • In Catchment
École Primaire Wakefield
  • n/a
  • -
  • In Catchment
École Primaire Wakefield (Centre De Plein Air Wakefield)
  • n/a
  • -
  • In Catchment
École Primaire Poltimore (Poltimore)
  • n/a
  • -
  • In Catchment
École Des Tournesols (Nouvelle École Primaire À Gatineau)
  • n/a
  • -
  • In Catchment
School catchments and distances are intended to be used as reference only. To verify enrolment eligibility for a property, contact the school directly.Report Incorrect Info
Listing data is subject to copyright, disclaimer, and additional requirements from the data provider. See our Terms of Use for terms applicable to this listing. Listing data was last updated on 2026-08-20.
We use cookies and other technologies for functionality, security, and to provide you with a personalized experience on our online services. By continuing to use our online services, you agree to our Privacy Policy and Terms of Use. For information on how to adjust your privacy settings, visit our Cookie Policy.
Dismiss

