For Sale: 3174 Eastview, Saskatoon, SK - REW
Boost your listing
Listing featured. Your listing will be featured on REW.
View featured placement
$449,900
3 bd • 2 ba • 1034 sf • House
3174 Eastview
Street ViewDirections
$449,900

3174 EastviewSaskatoon, SK, S7J 3J4

  • 3 Bed
  • 2 Bath
  • 1034 Sqft
  • House

About this home

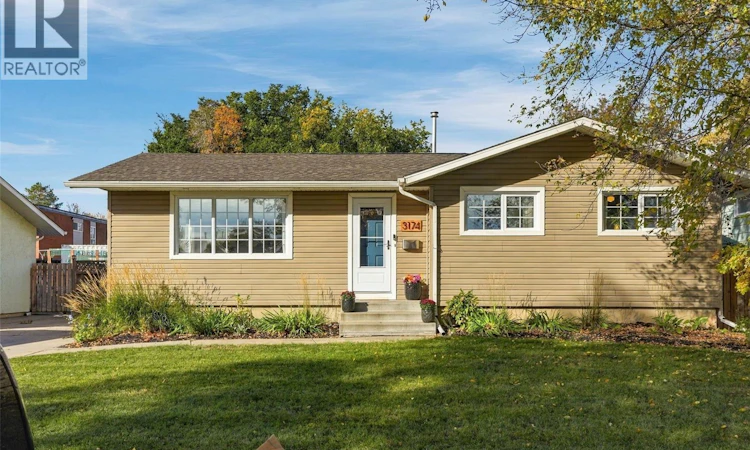
Welcome to 3174 Eastview. This beautifully renovated 3-bedroom, 2-bathroom home sits on a massive lot - giving you green space and play space right outside your back door. A concrete drive makes for convenient off-street parking, and a low maintenance vinyl siding keep the task list small. Inside, a bright, east-facing living room that flows seamlessly into a stunning, modern kitchen featuring timeless white cabinetry, hood fan, built-in pantry, and that classic window overlooking the yard; the space is as functional as it is beautiful. A designated dining area is the connector between living and kitchen; plenty of room to host friends and family. Fresh laminate and original hardwood flooring span throughout the main floor, complemented by tasteful updates in every room. The main floor offers 3 bedrooms, and a fantastic four piece bathroom. The basement has been fully developed with one large den, a 3-piece bathroom, and what feels like a football field for a family room. You’ll appreciate the large laundry room with storage space, designated cold storage, and an access door back to the family room. Every detail has been taken care of over the last few years and most recently, fresh paint, flooring, and a new water heater. Outside, more fantastic features like a new fence, fruit trees, storage shed, garden boxes, a fire pit, and a sunny patio. Alley access means the potential for a future garage. This home is move-in ready and perfectly located near schools, amenities, parks/green spaces, and surrounded by great neighbours! (id:63626)
Listed by: Michelle Butler, Salesperson, Royal LePage Saskatoon Real Estate

Home facts and features

Price details
List Price
$449,900
Gross Taxes for 2026
$3,678
Home facts
Bedrooms
3
Full Bathrooms
2
Parking Details
Parking Space(s)
Property Type
House
Lot Size
60 ft x 0 ft (7196 ft²)
Depth
Frontage
60.0 feet
Year Built
Built in 1967 (59 yrs old)
Title
Freehold
Style
Bungalow
Heating Type
Forced air, Natural gas
Cooling
Central air conditioning
Basement Details
Finished, Full
Features
Lane, Rectangular, Treed
Appliances
Dishwasher, Dryer, Hood Fan, Microwave, Refrigerator, Storage Shed, Stove, Washer, Window Coverings
Agent details
Primary Agent
Michelle Butler
Primary Broker
Royal LePage Saskatoon Real Estate
Listing details
Days on REW
1 Day
MLS® Number
SK050077
Source
Canadian Real Estate Association

Is this your listing? Help it to stand out.

Mortgage Calculator

Estimated Payments
Purchase Price
Mortgage Total
Down Payment
Amortization
25 Years
Interest Rate
3.99%

The displayed rates are provided as guidance only, are not guaranteed, or are to be considered an approval of credit. Approval will be based solely on your personal situation. You are encouraged to speak with a Mortgage Professional for the most accurate information and to determine your eligibility.

Property Insights

John Dolan School
  • n/a
  • K - 12
  • In Catchment
Pope John Paul II School
  • n/a
  • K - 8
  • In Catchment
Alvin Buckwold School
  • n/a
  • K - 8
  • In Catchment
Saskatoon Catholic Cyber School
  • n/a
  • 9 - 12
  • In Catchment
Holy Cross High School
  • n/a
  • 9 - 12
  • In Catchment
Walter Murray Collegiate
  • n/a
  • 9 - 12
  • In Catchment
School catchments and distances are intended to be used as reference only. To verify enrolment eligibility for a property, contact the school directly.Report Incorrect Info
Listing data is subject to copyright, disclaimer, and additional requirements from the data provider. See our Terms of Use for terms applicable to this listing. Listing data was last updated on 2026-10-01.
We use cookies and other technologies for functionality, security, and to provide you with a personalized experience on our online services. By continuing to use our online services, you agree to our Privacy Policy and Terms of Use. For information on how to adjust your privacy settings, visit our Cookie Policy.
Dismiss

