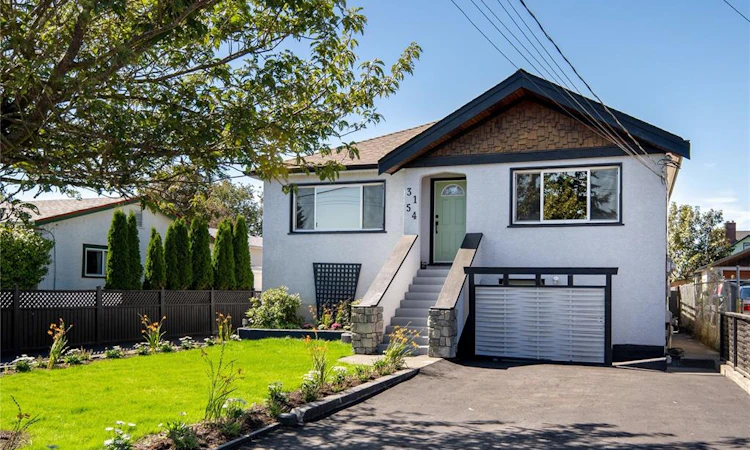
For Sale: 3154 Millgrove Street, Saanich, BC - REW
Boost your listing
Listing featured. Your listing will be featured on REW.
View featured placement
$999,000
4 bd 2 ba 1944 sf House
3154 Millgrove Street
Street ViewDirections

3154 Millgrove StreetSaanich, BC, V9A 1X6

Tillicum
  • 4 Bed
  • 2 Bath
  • 1944 Sqft
  • House

About this home

Completely redone and rare at this price point, this is 3154 Millgrove: a 4-bed, 2-bath home with two self-contained levels. 2 Bed Upper & 978 sqft legal TWO-BED SUITE w/ wheelchair access, each with separate hydro meters/gas. Taken to exterior studs and rebuilt with permits - all new wiring/panels, plumbing, vinyl windows, perimeter drains/gutters, water line to city, foundation waterproofing, attic/wall insulation w/ soundproofing between floors, vapour barrier, drywall, flooring, paint and baseboards. Custom built-in closet in the primary. Gas fireplace on main and roughed in for suite and BBQ; hot/cold taps off the 15' deck with hot tub wiring in place, and outdoor shower off lower patio. DETACHED DOUBLE CAR GARAGE, new asphalt driveways and six-inch concrete parking built for RVs and heavy vehicles, plus a new EV charger. Fresh front yard landscaping. Original stairwell intact to reunite the levels. Walk to Tillicum Centre, SilverCity, parks and schools; quick highway access.
Listed by: Brandon Faber PREC*, RE/MAX Camosun

Home facts and features

Price details
List Price
Gross Taxes for 2026
$5,263
Home facts
Bedrooms
4
Full Bathrooms
2
Parking Spaces
7
Parking Details
Detached, Driveway, Ev Charger: Dedicated - Installed, Garage Double, Rv Access/parking
Property Type
House
Lot Size
6650 ft²
Frontage
50 feet
Year Built
Built in 1946 (80 yrs old)
Title
Freehold
Style
Main Level Entry with Lower Level(s)
Exterior Finish
Frame Wood,Stucco
Heating Type
Baseboard, Electric, Natural Gas
Basement Details
Finished,Walk-Out Access,With Windows
Features
Central Location, Fireplace: Gas,living Room, Landscaped, Rectangular Lot
Amenities
Closet Organizer, Controlled Entry, Dining Room, Storage, Workshop
Appliances
Dishwasher, Dryer, Garburator, Oven/range Gas, Range Hood, Refrigerator, Washer
Community
Agent details
Primary Agent
Primary Broker
RE/MAX Camosun
Listing details
Days on REW
6 Days
Property Views
86
MLS® Number
1048103
Source
Victoria and Vancouver Island MLS
Board
Victoria Real Estate Board
Is this your listing? Help it to stand out.

Mortgage Calculator

Estimated Payments
Purchase Price
Mortgage Total
Down Payment
Amortization
25 Years
Interest Rate
3.99%

Connect with our mortgage partner

James L James

James L James

JLJames Mortgages LTD - DLC Modern Mortgage Group

Better rates, better service, and a 99%+ funding ratio. Apply now to see why JLJames Mortgages LTD truly is the best name in Vancouver Island's Mortgage Business

Connect with a mortgage expert

The displayed rates are provided as guidance only, are not guaranteed, or are to be considered an approval of credit. Approval will be based solely on your personal situation. You are encouraged to speak with a Mortgage Professional for the most accurate information and to determine your eligibility.

Property Insights

Tillicum Community School
  • Public
  • K - 5
  • In Catchment
Spectrum Community School
  • Public
  • 9 - 12
  • In Catchment
Colquitz Middle School
  • Public
  • 6 - 8
Selkirk Montessori School
  • Independent
  • K - 8
St Joseph's Catholic School
  • Independent
  • K - 7
Cloverdale Traditional Elementary School
  • Public
  • K - 5
St Andrew's Regional High School
  • Independent
  • 8 - 12
Pacific Christian School
  • Independent
  • K - 12
Glanford Middle School
  • Public
  • 6 - 8
Oak and Orca Bioregional School
  • Independent
  • K
School catchments and distances are intended to be used as reference only. To verify enrolment eligibility for a property, contact the school directly.Report Incorrect Info
Sales History data is from public records.
Listing data is subject to copyright, disclaimer, and additional requirements from the data provider. See our Terms of Use for terms applicable to this listing. Listing data was last updated on 2026-09-02.
We use cookies and other technologies for functionality, security, and to provide you with a personalized experience on our online services. By continuing to use our online services, you agree to our Privacy Policy and Terms of Use. For information on how to adjust your privacy settings, visit our Cookie Policy.
Dismiss
