For Sale: 315-2655 Sooke Road, Langford, BC - REW
Boost your listing
Listing featured. Your listing will be featured on REW.
View featured placement
$499,900
2 bd • 2 ba • 1063 sf • Apt/Condo
315-2655 Sooke Road
Street ViewDirections

315 - 2655 Sooke RoadLangford, BC, V9B 1Y3

Glen Lake
  • 2 Bed
  • 2 Bath
  • 1063 Sqft
  • Apt/Condo

About this home

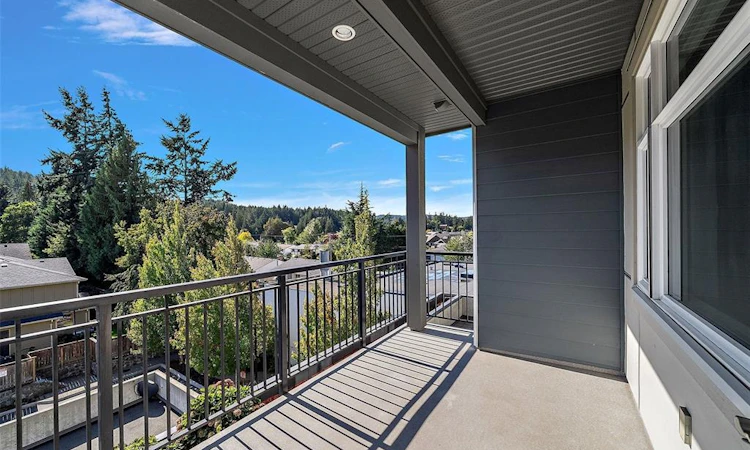
ULTIMATE FLEX LAYOUT WITH BEDROOMS ON OPPOSITE SIDES + RARE DEN! Nearly 25% larger than comparable condos in its price range, this newer 2-bed + DEN offers space, privacy, & versatility.Ideal for house sharing,the split-bedroom design separates bedrooms, while downsizers will love the extra room the rare 8 x 10 den offers for a home office or guests. Quiet south-facing exposure away from Sooke Rd provides all-day natural light and unobstructed nature views. Enjoy an oversized 15' x 9' patio with pot lights, high ceilings, wood flooring, smooth ceilings, granite countertops, designer cabinetry, and stainless-steel appliances. Updated Sept 2026 with new bedroom carpets and dishwasher; Electrolux washer/dryer added in 2025. Includes secure upper-level parking, storage locker, and bike storage. Walk or bike to the trails, parks, Belmont Market, and Westshore Mall. Bus stop at your door, easy highway access, and just 15 km to downtown Victoria. Pet-friendly: up to 2 dogs/cats. Move-in ready
Listed by: Laura McCollom PREC*, Coldwell Banker Oceanside Real Estate

Home facts and features

Price details
List Price
Gross Taxes for 2026
$2,918
Strata Maintenance Fees
$504
Home facts
Bedrooms
2
Full Bathrooms
2
Parking Spaces
1
Parking Details
Guest, Underground
Property Type
Apt/Condo
Year Built
Built in 2013 (13 yrs old)
Title
Freehold/Strata
Style
Condo
Exterior Finish
Cement Fibre,Insulation: Ceiling,Insulation: Walls,Stone
Heating Type
Baseboard, Electric
Amenities
Controlled Entry, Dining/living Combo, No Step Entrance, Shopping Nearby, Storage
Appliances
Dishwasher, Dryer, Oven/range Electric, Refrigerator, Washer
Community
Agent details
Primary Agent
Primary Broker
Coldwell Banker Oceanside Real Estate
Listing details
Days on REW
21 Days
Property Views
68
MLS® Number
1052882
Source
Victoria and Vancouver Island MLS
Board
Victoria Real Estate Board
Is this your listing? Help it to stand out.

Mortgage Calculator

provided by REW Digital Ltd
Estimated Payments
Purchase Price
Mortgage Total
Down Payment
Amortization
25 Years
Interest Rate
3.99%

Connect with our mortgage partner

Glenn Jorgensen

Glenn Jorgensen

EBS Modern Mortgage Group

No Fees, Great Rates - 15 minutes with us, could save you thousands.

Connect with a mortgage expert

The displayed rates are provided as guidance only, are not guaranteed, or are to be considered an approval of credit. Approval will be based solely on your personal situation. You are encouraged to speak with a Mortgage Professional for the most accurate information and to determine your eligibility.

Property Insights

Happy Valley Elementary School
  • Public
  • K - 5
  • In Catchment
Royal Bay Secondary School
  • Public
  • 9 - 12
  • In Catchment
Lighthouse Christian Academy
  • Independent
  • K - 12
Belmont Secondary School
  • Public
  • 9 - 12
Spencer Middle School
  • Public
  • 6 - 8
Westmont Montessori School
  • Independent
  • Pre-K - 8
School catchments and distances are intended to be used as reference only. To verify enrolment eligibility for a property, contact the school directly.Report Incorrect Info
Sales History data is from public records.
Listing data is subject to copyright, disclaimer, and additional requirements from the data provider. See our Terms of Use for terms applicable to this listing. Listing data was last updated on 2026-11-10.
We use cookies and other technologies for functionality, security, and to provide you with a personalized experience on our online services. By continuing to use our online services, you agree to our Privacy Policy and Terms of Use. For information on how to adjust your privacy settings, visit our Cookie Policy.
Dismiss