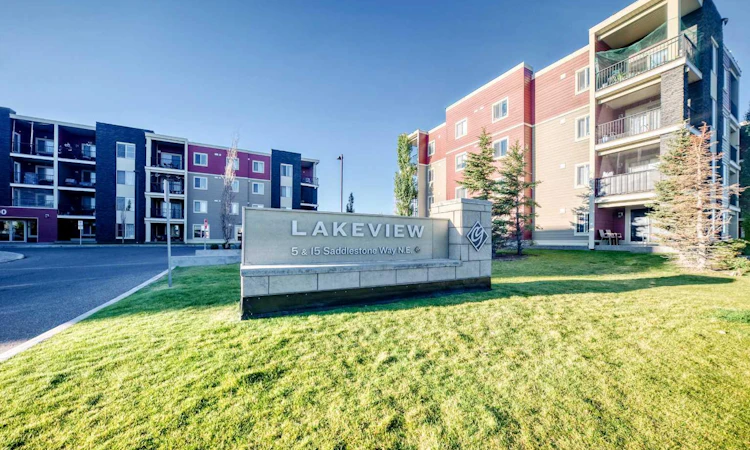
For Sale: 314-5 Saddlestone Way NE, Calgary, AB - REW
Boost your listing
Listing featured. Your listing will be featured on REW.
View featured placement
$215,000
2 bd 1 ba 683 sf Apt/Condo

314 - 5 Saddlestone Way NECalgary, AB, T3J 0S2

Saddle Ridge
  • 2 Bed
  • 1 Bath
  • 683 Sqft
  • Apt/Condo

About this home

WELCOME TO 5 SADDLESTONE WAY NE, UNIT #314! This inviting 2-BEDROOM, 1-BATHROOM APARTMENT-STYLE CONDO offers approximately 682 SQ. FT. OF ABOVE-GRADE LIVING SPACE with a practical layout designed for comfortable everyday living. Whether you are a FIRST-TIME HOME BUYER, DOWNSIZER, PROFESSIONAL, OR INVESTOR, this home offers an excellent opportunity to enjoy a manageable, functional living space in a convenient NE Calgary location. Step inside and discover a thoughtfully arranged interior where the LIVING, DINING, AND KITCHEN ARE CONVENIENTLY CONNECTED, creating a comfortable flow for everyday living and entertaining. The spacious LIVING ROOM, approximately 12'1" x 13'8", provides plenty of room for comfortable furniture arrangements, movie nights, relaxing after a busy day, or welcoming guests. The adjoining DINING AREA, approximately 6'1" x 13'8", offers a dedicated space for family meals, entertaining, or even a flexible workspace. The KITCHEN, approximately 8'5" x 9'3", is conveniently located next to the dining area, creating a practical setup for preparing and serving meals. The layout makes efficient use of the available space while keeping the main living areas connected. A dedicated IN-SUITE LAUNDRY AREA adds another level of everyday convenience, allowing laundry to be handled easily without leaving the home. The home features TWO COMFORTABLE BEDROOMS, providing flexibility for a variety of lifestyles. The PRIMARY BEDROOM measures approximately 11'10" x 9'3", offering a comfortable personal retreat, while the SECOND BEDROOM measures approximately 9'11" x 8'11" and can function as a bedroom, guest room, home office, study, or hobby space depending on your needs. A 4-PIECE BATHROOM completes the interior layout. One of the highlights of this home is the PRIVATE BALCONY, approximately 8'10" x 7'7", providing an inviting outdoor extension of your living space. Enjoy your morning coffee, step outside for some fresh air, create a small container garden, or simply unwind outdoors at the end of the day. With its FUNCTIONAL LAYOUT, TWO BEDROOMS, 4-PIECE BATHROOM, IN-SUITE LAUNDRY, PRIVATE BALCONY, AND APPROXIMATELY 682 SQ. FT. OF ABOVE-GRADE SPACE, this condo offers a practical combination of comfort, convenience, and easy living. The manageable size makes it an appealing option for buyers looking for a home that is easy to maintain while still providing separate living, dining, bedroom, and outdoor spaces. FIRST-TIME BUYERS can enjoy the opportunity to step into homeownership, while DOWNSIZERS AND PROFESSIONALS can appreciate the functional layout and low-maintenance lifestyle. For INVESTORS, the two-bedroom configuration provides flexibility for a variety of rental strategies, subject to applicable condominium bylaws and regulations. DON’T MISS THE OPPORTUNITY TO MAKE THIS YOUR NEXT HOME OR INVESTMENT! Come see how the thoughtful layout, comfortable living spaces, dedicated laundry, and private balcony can fit your lifestyle. BOOK YOUR PRIVATE SHOWING TODAY!
Listed by: Peter Pasion, CIR Realty

Home facts and features

Price details
List Price
Strata Maintenance Fees
$377 Monthly
Home facts
Bedrooms
2
Full Bathrooms
1
Parking Details
Titled
Property Type
Apt/Condo
Year Built
Built in 2014 (12 yrs old)
Style
Apartment-Single Level Unit
Heating Type
Baseboard,Natural Gas
Features
Balcony, Breakfast Bar, Environmental Reserve, In Unit, Kitchen Island, Landscaped, Low Maintenance Landscape, No Animal Home, No Smoking Home, Open Floorplan, Quartz Counters, Schools Nearby, See Remarks, Views, Walking/bike Paths
Amenities
Elevator(s), Parking, Playground, Shopping Nearby, Storage, Visitor Parking
Appliances
Dishwasher, Microwave Hood Fan, Refrigerator, Stove, Washer/Dryer
Community
Agent details
Primary Agent
Primary Broker
CIR Realty
Secondary Agent
Secondary Broker
CIR Realty
Listing details
Days on REW
1 Day
MLS® Number
A2346783
Source
Pillar 9
Board
Calgary Real Estate Board
Is this your listing? Help it to stand out.

Mortgage Calculator

Estimated Payments
Purchase Price
Mortgage Total
Down Payment
Amortization
25 Years
Interest Rate
3.99%

Connect with our mortgage partner

Aamir Khalique

Aamir Khalique

Dominion Lending

Found a home you love? Let's get you pre-approved and mortgage-ready so you can shop with confidence and make stronger offers.

Connect with a mortgage expert

The displayed rates are provided as guidance only, are not guaranteed, or are to be considered an approval of credit. Approval will be based solely on your personal situation. You are encouraged to speak with a Mortgage Professional for the most accurate information and to determine your eligibility.

Property Insights

Hugh A. Bennett School
  • n/a
  • -
  • In Catchment
Taradale School
  • n/a
  • -
  • In Catchment
Ted Harrison School
  • n/a
  • -
  • In Catchment
Light Of Christ Catholic School
  • n/a
  • -
  • In Catchment
Our Lady Of Fatima School
  • n/a
  • -
  • In Catchment
Saddle Ridge School
  • n/a
  • -
  • In Catchment
Nelson Mandela High School
  • n/a
  • -
  • In Catchment
Peter Lougheed School
  • n/a
  • -
  • In Catchment
Manmeet Singh Bhullar School
  • n/a
  • -
  • In Catchment
Grant MacEwan School
  • n/a
  • -
  • In Catchment
School catchments and distances are intended to be used as reference only. To verify enrolment eligibility for a property, contact the school directly.Report Incorrect Info
Listing data is subject to copyright, disclaimer, and additional requirements from the data provider. See our Terms of Use for terms applicable to this listing. Listing data was last updated on 2026-09-23.
We use cookies and other technologies for functionality, security, and to provide you with a personalized experience on our online services. By continuing to use our online services, you agree to our Privacy Policy and Terms of Use. For information on how to adjust your privacy settings, visit our Cookie Policy.
Dismiss

