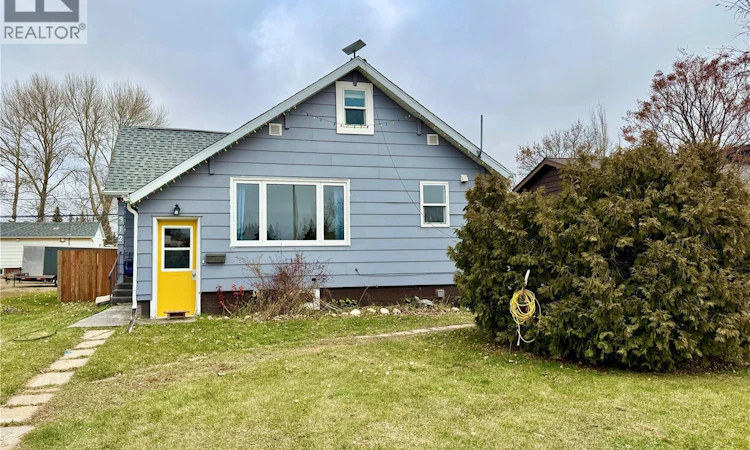
For Sale: 312 Carl Avenue E, Langenburg, SK - REW
Boost your listing
Listing featured. Your listing will be featured on REW.
View featured placement
$157,000
3 bd • 2 ba • 1208 sf • House
$157,000

312 Carl Avenue ELangenburg, SK, S0A 2A0

  • 3 Bed
  • 2 Bath
  • 1208 Sqft
  • House

About this home

If hockey is part of your family's routine, you'll LOVE the location of this one! Situated directly across the street from both arenas in Langenburg, 312 Carl Avenue E leaves you with absolutely NO excuse to be late for hockey practice! This charming 3-bedroom, 2-bathroom home is full of character and has benefited from numerous updates in recent years, including shingles, windows, flooring, trim, a new fence and an updated kitchen, just to name a few! The main floor offers two bedrooms and tastefully updated living spaces that blend modern touches with the home's original charm. Upstairs, the lofted second storey is a little tyke's dream! With its cozy nooks and crannies, there's plenty of room for imagination, playtime and creating a space that's entirely their own. And there's more to appreciate downstairs! The basement features a second bathroom, laundry area, multiple storage rooms, a den and a dedicated sewing space. With its own private entrance, this level adds another layer of convenience and flexibility to the home. Whether you're looking for your first home, a place to raise your family or simply appreciate a home with personality and practical updates, 312 Carl Avenue E is well worth a look. Come see the charm for yourself! (id:63626)
Listed by: Elyce Wilson, Salesperson, RE/MAX Blue Chip Realty

Home facts and features

Price details
List Price
$157,000
Gross Taxes for 2026
$1,952
Home facts
Bedrooms
3
Full Bathrooms
2
Parking Details
Parking Space(s), Gravel
Property Type
House
Lot Size
50 ft x 0 ft (0 ft²)
Depth
Frontage
50.0 feet
Year Built
Built in 1948 (78 yrs old)
Title
Freehold
Heating Type
Forced air, Natural gas
Cooling
Window air conditioner, Wall unit
Basement Details
Partially finished, Full
Features
Rectangular, Sump Pump, Treed
Appliances
Dryer, Hood Fan, Refrigerator, Storage Shed, Stove, Washer, Window Coverings
Agent details
Primary Agent
Elyce Wilson
Primary Broker
RE/MAX Blue Chip Realty
Listing details
Days on REW
4 Days
MLS® Number
SK053294
Source
Canadian Real Estate Association
Is this your listing? Help it to stand out.

Mortgage Calculator

provided by REW Digital Ltd
Estimated Payments
Purchase Price
Mortgage Total
Down Payment
Amortization
25 Years
Interest Rate
3.99%

The displayed rates are provided as guidance only, are not guaranteed, or are to be considered an approval of credit. Approval will be based solely on your personal situation. You are encouraged to speak with a Mortgage Professional for the most accurate information and to determine your eligibility.

Property Insights

Henry Braun School
  • n/a
  • K - 8
  • In Catchment
St. Gabriel School
  • n/a
  • K - 8
  • In Catchment
Jack MacKenzie School
  • n/a
  • K - 8
  • In Catchment
Judge Bryant School
  • n/a
  • K - 8
  • In Catchment
St. Theresa School
  • n/a
  • K - 8
  • In Catchment
W.F. Ready School
  • n/a
  • K - 8
  • In Catchment
St. Marguerite Bourgeoys School
  • n/a
  • K - 8
  • In Catchment
F.W. Johnson Collegiate
  • n/a
  • 9 - 12
  • In Catchment
St. Catherine School
  • n/a
  • K - 8
  • In Catchment
Dr. George Ferguson School
  • n/a
  • K - 8
  • In Catchment
School catchments and distances are intended to be used as reference only. To verify enrolment eligibility for a property, contact the school directly.Report Incorrect Info

Cities near Langenburg

    Neighborhoods near Langenburg

      Listing data is subject to copyright, disclaimer, and additional requirements from the data provider. See our Terms of Use for terms applicable to this listing. Listing data was last updated on 2026-11-17.
      We use cookies and other technologies for functionality, security, and to provide you with a personalized experience on our online services. By continuing to use our online services, you agree to our Privacy Policy and Terms of Use. For information on how to adjust your privacy settings, visit our Cookie Policy.
      Dismiss