For Sale: 312 Belmonte Avenue, Kamloops, BC - REW
Boost your listing
Listing featured. Your listing will be featured on REW.
View featured placement
$624,900
2 bd 3 ba 1806 sf Townhouse
312 Belmonte Avenue
Street ViewDirections

312 Belmonte AvenueKamloops, BC, V2H 0C6

  • 2 Bed
  • 3 Bath
  • 1806 Sqft
  • Townhouse

About this home

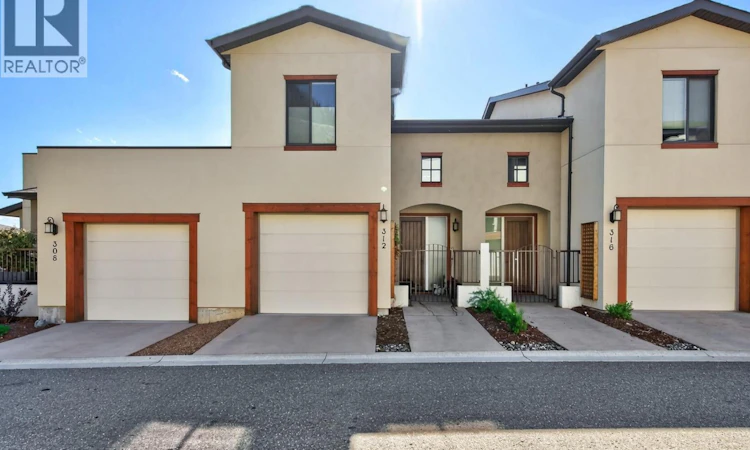
What sets these units apart is how thoughtfully every square foot is used. Step into a bright foyer with ceilings open to the second floor, leading to a sun-filled main level with a spacious layout. The living room features an accent wall with electric fireplace and open shelving alongside. The kitchen offers new quartz countertops, a new undermount sink and faucet, stainless steel appliances and under-cabinet lighting. Head out to the sundeck with a natural gas hookup and plenty of room for seating, with privacy glass on the neighbouring side and glass railings across the front to keep the view open. A powder room completes the main floor. Upstairs, the primary bedroom offers a Juliet balcony, a spacious walk-in closet and an ensuite with a skylight. The second bedroom sits near the 4 pc main bathroom, also brightened by a skylight. An office nook overlooks the living room below, and stacked laundry is conveniently located on this level. All bathrooms have been updated with new quartz countertops, undermount sinks and faucets. The lower level adds a bonus room ideal for a home gym, family room or play space, plus a finished storage area that makes a great flex space. Two garages, one on the main level and one on the lower level! Geothermal heating and cooling keep you comfortable year-round. Enjoy a low-maintenance lifestyle with landscaping and exterior care handled for you, leaving more time to get outdoors and rent a garden box to grow your own summer veggies. (id:63626)
Listed by: Mike Grant, eXp Realty (Kamloops)

Home facts and features

Price details
List Price
Gross Taxes for 2026
$4,153
Strata Maintenance Fees
$369 Monthly
Home facts
Bedrooms
2
Full Bathrooms
2
Partial Bathrooms
1
Parking Spaces
2
Parking Details
Attached Garage
Property Type
Townhouse
Year Built
Built in 2016 (10 yrs old)
Title
Leasehold
Style
Multi-level
Exterior Finish
Stucco
Heating Type
Forced air, Geothermal
Cooling
Central air conditioning
Basement Details
Full
Features
Balcony, Central island
Appliances
Dishwasher, Microwave, Range - Electric, Refrigerator, Washer & Dryer
Agent details
Primary Agent
Primary Broker
eXp Realty (Kamloops)
Listing details
Days on REW
1 Day
MLS® Number
10401640
Source
Canadian Real Estate Association

Is this your listing? Help it to stand out.

Mortgage Calculator

Estimated Payments
Purchase Price
Mortgage Total
Down Payment
Amortization
25 Years
Interest Rate
3.99%

Connect with our mortgage partner

Ajay Bhanot

Ajay Bhanot

DLC A.I.M.I. Collective Mortgage Group

Helping you secure the best mortgage deals for your dream home. Let's talk mortgages!

Connect with a mortgage expert

The displayed rates are provided as guidance only, are not guaranteed, or are to be considered an approval of credit. Approval will be based solely on your personal situation. You are encouraged to speak with a Mortgage Professional for the most accurate information and to determine your eligibility.

Property Insights

Valleyview Secondary School
  • Public
  • 8 - 12
Marion Schilling School
  • Public
  • Pre-K - 7
Ecole Lloyd George Elementary
  • Public
  • K - 7
South Kamloops Secondary School
  • Public
  • 8 - 12
Kamloops School of the Arts
  • Public
  • K - 12
St Ann's Academy
  • Independent
  • K - 12
Arthur Hatton School
  • Public
  • Pre-K - 6
Juniper Ridge Elementary School
  • Public
  • K - 7
Sa-hali Secondary School
  • Public
  • 8 - 12
School catchments and distances are intended to be used as reference only. To verify enrolment eligibility for a property, contact the school directly.Report Incorrect Info
Listing data is subject to copyright, disclaimer, and additional requirements from the data provider. See our Terms of Use for terms applicable to this listing. Listing data was last updated on 2026-09-24.
We use cookies and other technologies for functionality, security, and to provide you with a personalized experience on our online services. By continuing to use our online services, you agree to our Privacy Policy and Terms of Use. For information on how to adjust your privacy settings, visit our Cookie Policy.
Dismiss

