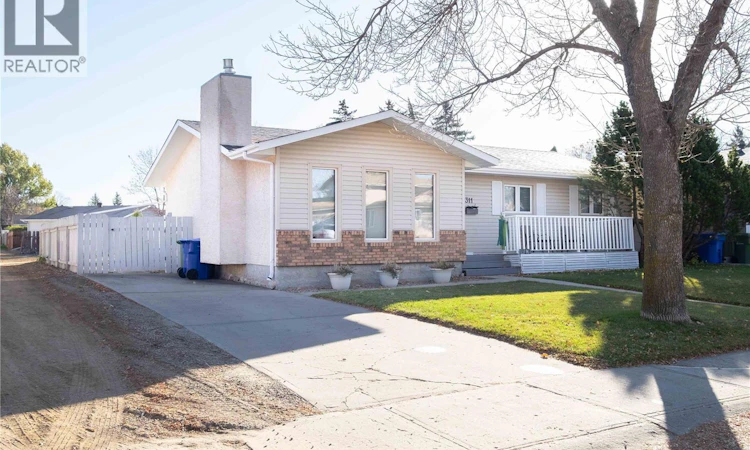
For Sale: 311 Black Drive, Regina, SK - REW
Boost your listing
Listing featured. Your listing will be featured on REW.
View featured placement
$427,700
3 bd • 3 ba • 1185 sf • House
$427,700

311 Black DriveRegina, SK, S4X 2Z6

  • 3 Bed
  • 3 Bath
  • 1185 Sqft
  • House

About this home

Welcome to 311 Black Drive, a well-maintained 1185 sq. ft. 3-bedroom bungalow located in desirable Normanview West neighborhood. From the moment you step inside, you'll appreciate the warm Luxury Vinyl Planking and inviting layout. The spacious living room features a large window and a cozy gas fireplace with a brick surround, flowing seamlessly into the dining area to create a comfortable space for both everyday living and entertaining. The bright open kitchen offers attractive white cabinets, plenty of workspace, convenient main-floor laundry in a closet, and direct access through patio doors to the maintenance-free backyard deck. Down the hall, you'll find three good-sized bedrooms; the primary bedroom features a 3-piece ensuite. Main 4-piece bath features a quartz sink. Partially finished basement provides more living space and a 3-piece bathroom. Fully fenced yard has been thoughtfully designed for entertaining, it has Trex Decking, (BBQ is included) and there is plenty of space to relax or gather with friends and family. The double detached garage is 24' x 26'; there is also a front concrete driveway Other features include triple-glazed windows, shingles and a high-efficiency furnace in 2024, underground sprinklers with a timer, Central Air, and Central vac. Inclusions: fridge, stove, dishwasher, microwave, washer, dryer, window treatments, shed. Located close to schools, parks, walking paths, shopping and transit. The new Costco will be just minutes away. This well-cared-for property offers an impressive combination of space, functionality, and outdoor living in an established neighborhood.. (id:63626)
Listed by: Michael Antonini, Salesperson, Century 21 Dome Realty Inc.

Home facts and features

Price details
List Price
$427,700
Gross Taxes for 2026
$4,473
Home facts
Bedrooms
3
Full Bathrooms
3
Parking Details
Parking Space(s), Detached Garage, Parking Pad
Property Type
House
Lot Size
5378 ft²
Depth
Year Built
Built in 1983 (43 yrs old)
Title
Freehold
Style
Bungalow
Heating Type
Forced air, Natural gas
Cooling
Central air conditioning
Basement Details
Partially finished, Full
Features
Rectangular, Treed
Appliances
Dishwasher, Dryer, Garage door opener remote(s), Microwave, Refrigerator, Storage Shed, Stove, Washer, Window Coverings
Agent details
Primary Agent
Michael Antonini
Primary Broker
Century 21 Dome Realty Inc.
Listing details
Days on REW
6 Days
Property Views
15
MLS® Number
SK051745
Source
Canadian Real Estate Association
Is this your listing? Help it to stand out.

Mortgage Calculator

provided by REW Digital Ltd
Estimated Payments
Purchase Price
Mortgage Total
Down Payment
Amortization
25 Years
Interest Rate
3.99%

The displayed rates are provided as guidance only, are not guaranteed, or are to be considered an approval of credit. Approval will be based solely on your personal situation. You are encouraged to speak with a Mortgage Professional for the most accurate information and to determine your eligibility.

Property Insights

McLurg School
  • n/a
  • K - 8
  • In Catchment
St. Josaphat School
  • n/a
  • K - 8
  • In Catchment
Ruth M. Buck School
  • n/a
  • K - 8
  • In Catchment
St. Joan Of Arc School
  • n/a
  • K - 8
  • In Catchment
St. Jerome School
  • n/a
  • K - 8
  • In Catchment
St. Francis Community School
  • n/a
  • K - 8
  • In Catchment
W.H. Ford School
  • n/a
  • K - 8
  • In Catchment
Centennial School
  • n/a
  • K - 8
  • In Catchment
Rosemont School
  • n/a
  • K - 8
  • In Catchment
Walker School
  • n/a
  • K - 8
  • In Catchment
School catchments and distances are intended to be used as reference only. To verify enrolment eligibility for a property, contact the school directly.Report Incorrect Info
Listing data is subject to copyright, disclaimer, and additional requirements from the data provider. See our Terms of Use for terms applicable to this listing. Listing data was last updated on 2026-10-28.
We use cookies and other technologies for functionality, security, and to provide you with a personalized experience on our online services. By continuing to use our online services, you agree to our Privacy Policy and Terms of Use. For information on how to adjust your privacy settings, visit our Cookie Policy.
Dismiss