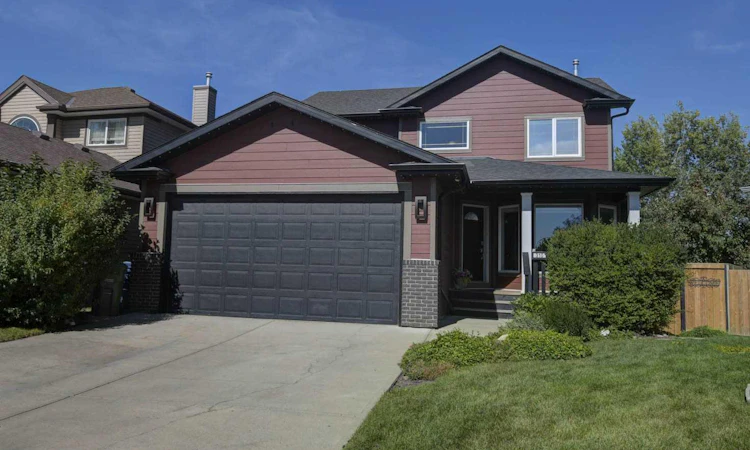
For Sale: 310 Springs Place SE, Airdrie, AB - REW
Boost your listing
Listing featured. Your listing will be featured on REW.
View featured placement
$659,000
3 bd 3 ba 1860 sf House

310 Springs Place SEAirdrie, AB, T4A 2C7

  • 3 Bed
  • 3 Bath
  • 1860 Sqft
  • House

About this home

Welcome to 310 Springs Place SE, Airdrie, AB. , a beautifully appointed 3bedroom, 2.5-bathroom home ideally located on a quiet cul-de-sac that backs onto a beautiful large green space. Offering 1860 sq. Feet of developed living space this spacious two-story home combines thoughtful design, impressive upgrades and exceptional functionality. The main floor features an inviting open-concept layout , a gas fireplace and a well-appointed kitchen complete with newly purchased (2024 - 2026) Appliances. The kitchen opens directly to a three tiered deck, Maintenance free, composite deck with brand new aluminum railing, complete with a gas BBQ hookup and a hot tub perfect for entertaining or enjoying summer evenings. Upstairs, the bright, large primary bedroom features a full ensuite and a large closet. Two large bedrooms and full four piece bathroom complete the large upper floor. The basement is undeveloped and awaits your creative eye. The maintenance two tiered leads to as large beautifully landscaped pie shaped backyard, comes complete with mature trees, and a great storage shed. The home exterior feature Hardie Board siding, New Fence on both sides (August 2025) and Gemstone Lights Front and back. Set on a quiet cul-de-sac , this home offers an exceptional combination of space, functionality and thoughtful upgrades, with parks, schools, pathways and everyday amenities just minutes away. This home is a must see!
Listed by: Glenn Bagley, Real Broker

Home facts and features

Price details
List Price
Home facts
Bedrooms
3
Full Bathrooms
2
Partial Bathrooms
1
Parking Spaces
2
Property Type
House
Lot Size
6534 ft²
Frontage
11.48 ft
Year Built
Built in 1999 (27 yrs old)
Style
2 Storey
Heating Type
Central
Cooling
Central Air
Basement Details
Full
Features
Backs On To Park/green Space, Bbq Gas Line, Central Vacuum, Cul-de-Sac, Fire Pit, Gas, Kitchen Island, Laminate Counters, Main Level, No Smoking Home, Pantry, Park, Private Yard, Schools Nearby, Sidewalks, Soaking Tub, Street Lights, Walk-in Closet(s), Walking/bike Paths
Amenities
Playground, Shopping Nearby, Storage
Appliances
Dishwasher, Microwave, Oven, Refrigerator, Stove(s), Washer/Dryer, Window Coverings
Agent details
Primary Agent
Primary Broker
Real Broker
Listing details
Days on REW
1 Day
MLS® Number
A2339506
Source
Pillar 9
Board
Calgary Real Estate Board
Is this your listing? Help it to stand out.

Mortgage Calculator

Estimated Payments
Purchase Price
Mortgage Total
Down Payment
Amortization
25 Years
Interest Rate
3.99%

Connect with our mortgage partner

Glenn Jorgensen

Glenn Jorgensen

EBS Modern Mortgage Group

No Fees, Great Rates - 15 minutes with us, could save you thousands.

Connect with a mortgage expert

The displayed rates are provided as guidance only, are not guaranteed, or are to be considered an approval of credit. Approval will be based solely on your personal situation. You are encouraged to speak with a Mortgage Professional for the most accurate information and to determine your eligibility.

Property Insights

R. J. Hawkey Elementary School
  • n/a
  • -
  • In Catchment
Meadowbrook School
  • n/a
  • -
  • In Catchment
Good Shepherd School
  • n/a
  • -
  • In Catchment
Bert Church High School
  • n/a
  • -
  • In Catchment
H. Lorimer School
  • n/a
  • -
  • In Catchment
Airdrie Francophone School
  • n/a
  • -
  • In Catchment
Footprints For Learning Society
  • n/a
  • -
  • In Catchment
Coopers Crossing School
  • n/a
  • -
  • In Catchment
W.H. Croxford High School
  • n/a
  • -
  • In Catchment
Windsong Heights School
  • n/a
  • -
  • In Catchment
School catchments and distances are intended to be used as reference only. To verify enrolment eligibility for a property, contact the school directly.Report Incorrect Info
Listing data is subject to copyright, disclaimer, and additional requirements from the data provider. See our Terms of Use for terms applicable to this listing. Listing data was last updated on 2026-08-31.
We use cookies and other technologies for functionality, security, and to provide you with a personalized experience on our online services. By continuing to use our online services, you agree to our Privacy Policy and Terms of Use. For information on how to adjust your privacy settings, visit our Cookie Policy.
Dismiss

