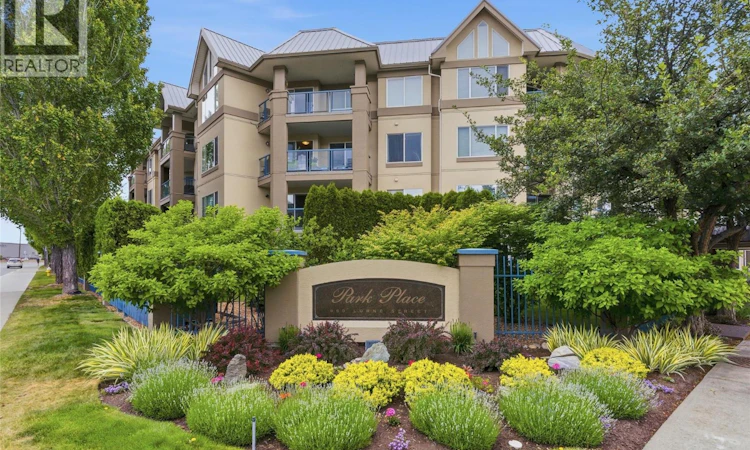
For Sale: 310-950 Lorne Street, Kamloops, BC - REW
Boost your listing
Listing featured. Your listing will be featured on REW.
View featured placement
$499,500
2 bd 1 ba 910 sf Apt/Condo
310-950 Lorne Street
Street ViewDirections

950 Lorne Street Unit# 310Kamloops, BC, V2C 1W9

Downtown
  • 2 Bed
  • 1 Bath
  • 910 Sqft
  • Apt/Condo

About this home

Experience the convenience of true downtown living from one of Kamloops’ most sought after waterfront communities. Located in Park Place, this well maintained 2 bedroom, 1 bathroom condominium offers 910 sq. ft. of comfortable living space and an unbeatable lifestyle along the South Thompson River. The functional floor plan features a bright living and dining area with large windows that fill the home with natural light, a cozy gas fireplace and access to a covered deck where you can relax and enjoy the surroundings year round. Two spacious bedrooms provide flexibility for guests, a home office or everyday living. Park Place is known for its extensive amenities and exceptional location. Residents enjoy access to an indoor pool, hot tub, sauna, fitness centre, social and games rooms, workshop space, rooftop patio, secure underground parking, storage and direct river access. Walk out your front door and enjoy riverside trails, parks, the beach, sporting events, restaurants, shopping and entertainment, all within minutes. Whether you are catching a Blazers game, meeting friends downtown or simply enjoying a stroll along the river, everything is close at hand. Ideal for professionals, downsizers or anyone seeking a low maintenance lifestyle without sacrificing amenities or location. Rarely does an opportunity come available to enjoy this combination of riverfront living, recreation, security and downtown convenience in one complete package. (id:63626)
Listed by: David Lawrence PREC*, Personal Real Estate Corporation, Royal LePage Westwin Realty

Home facts and features

Price details
List Price
Gross Taxes for 2026
$2,843
Strata Maintenance Fees
$343 Monthly
Home facts
Bedrooms
2
Full Bathrooms
1
Parking Spaces
1
Parking Details
Underground
Property Type
Apt/Condo
Year Built
Built in 2003 (23 yrs old)
Title
Condo/Strata
Style
Ranch
Exterior Finish
Stucco
Heating Type
Heat Pump, Electric
Cooling
Central air conditioning
Pool
Indoor Pool
Features
Sauna, Whirlpool
Appliances
Dishwasher, Microwave, Range, Refrigerator, Washer & Dryer
Community
Agent details
Primary Agent
David Lawrence PREC*
Primary Broker
Royal LePage Westwin Realty
Listing details
Days on REW
45 Days
Property Views
76
MLS® Number
10390458
Source
Canadian Real Estate Association

Is this your listing? Help it to stand out.

Mortgage Calculator

Estimated Payments
Purchase Price
Mortgage Total
Down Payment
Amortization
25 Years
Interest Rate
3.99%

Connect with our mortgage partner

Ajay Bhanot

Ajay Bhanot

DLC A.I.M.I. Collective Mortgage Group

Helping you secure the best mortgage deals for your dream home. Let's talk mortgages!

Connect with a mortgage expert

The displayed rates are provided as guidance only, are not guaranteed, or are to be considered an approval of credit. Approval will be based solely on your personal situation. You are encouraged to speak with a Mortgage Professional for the most accurate information and to determine your eligibility.

Property Insights

Ecole Lloyd George Elementary
  • Public
  • K - 7
South Kamloops Secondary School
  • Public
  • 8 - 12
Kamloops School of the Arts
  • Public
  • K - 12
St Ann's Academy
  • Independent
  • K - 12
Sa-hali Secondary School
  • Public
  • 8 - 12
Beattie Elementary School
  • Public
  • K - 7
South Sa-hali Elementary School
  • Public
  • K - 7
Valleyview Secondary School
  • Public
  • 8 - 12
Arthur Hatton School
  • Public
  • Pre-K - 6
Summit School
  • Public
  • Pre-K - 7
School catchments and distances are intended to be used as reference only. To verify enrolment eligibility for a property, contact the school directly.Report Incorrect Info
Sales History data is from public records.
Listing data is subject to copyright, disclaimer, and additional requirements from the data provider. See our Terms of Use for terms applicable to this listing. Listing data was last updated on 2026-07-20.
