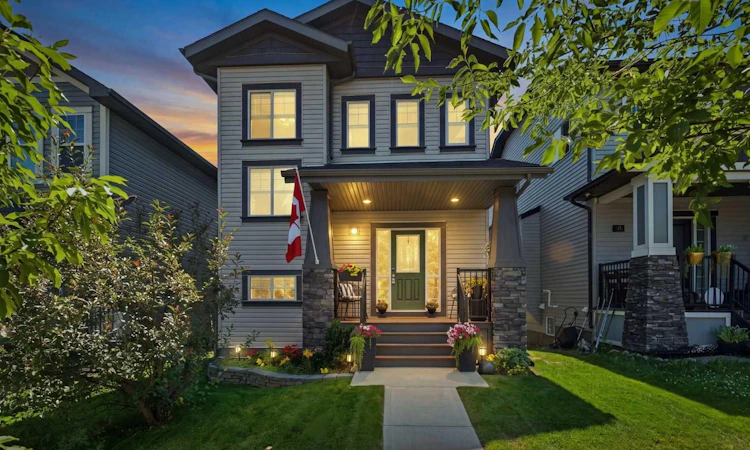
For Sale: 31 Reunion Grove NW, Airdrie, AB - REW
Boost your listing
Listing featured. Your listing will be featured on REW.
View featured placement
$569,900
3 bd 3 ba 1816 sf House

31 Reunion Grove NWAirdrie, AB, T4B 0Y9

  • 3 Bed
  • 3 Bath
  • 1816 Sqft
  • House

About this home

** OPEN HOUSE: SAT AUG 1ST, 12-2 PM** This home truly is one of a kind. Located on a quiet, family-friendly street, the kids will quickly make friends and fill their days with fun activities. This WALKOUT 1815 square foot home has a very private yard surrounded by mature trees. Inside, you’ll appreciate the large foyer and unique floor plan. A main floor office is a great added option for a play room or a work from home space. The living, dining and kitchen area are open to each other creating seamless flow through this level. At the back is a huge laundry room, storage area and a 2 piece bath with a door that leads out to the large walkout deck. Upstairs, the rare 9 foot ceiling adds an impact creating a bright and airy feel. The bonus room is a gathering space for casual nights watching Netflix. The primary suite is at the back with a spacious walk-in closet and a luxurious 5 piece ensuite that includes dual sinks, a separate tub and an oversized shower. Two additional generously sized bedrooms and a 4 piece bath complete this level. The unfinished basement has a plumbing rough-in, plenty of windows and direct access to the back yard. The double detached garage is the icing on the cake of this spectacular home. Walking distance to playgrounds and Heron Crossing Elementary School, this is a great Airdrie community to put roots down.
Listed by: Natalie Berthiaume, CIR Realty

Home facts and features

Price details
List Price
Home facts
Bedrooms
3
Full Bathrooms
2
Partial Bathrooms
1
Parking Spaces
2
Property Type
House
Lot Size
3485 ft²
Frontage
32.02 ft
Year Built
Built in 2012 (14 yrs old)
Style
2 Storey
Heating Type
Forced Air
Basement Details
Full
Features
Back Yard, Balcony, Double Vanity, Gas, Main Level, Open Floorplan, Other, Pantry, Park, Rectangular Lot, Schools Nearby, See Remarks, Sidewalks, Stone Counters, Street Lights, Walk-in Closet(s), Walking/bike Paths
Amenities
Playground, Shopping Nearby
Appliances
Dishwasher, Dryer, Garage Control(s), Microwave Hood Fan, Refrigerator, Stove(s), Washer, Window Coverings
Agent details
Primary Agent
Primary Broker
CIR Realty
Listing details
Days on REW
1 Day
MLS® Number
A2332773
Source
Pillar 9
Board
Calgary Real Estate Board
Is this your listing? Help it to stand out.

Mortgage Calculator

Estimated Payments
Purchase Price
Mortgage Total
Down Payment
Amortization
25 Years
Interest Rate
3.99%

Connect with our mortgage partner

Aamir Khalique

Aamir Khalique

Dominion Lending

Found a home you love? Let's get you pre-approved and mortgage-ready so you can shop with confidence and make stronger offers.

Connect with a mortgage expert

The displayed rates are provided as guidance only, are not guaranteed, or are to be considered an approval of credit. Approval will be based solely on your personal situation. You are encouraged to speak with a Mortgage Professional for the most accurate information and to determine your eligibility.

Property Insights

Herons Crossing School
  • n/a
  • -
  • In Catchment
Our Lady Queen Of Peace Elementary School
  • n/a
  • -
  • In Catchment
Ralph McCall School
  • n/a
  • -
  • In Catchment
C.W. Perry School
  • n/a
  • -
  • In Catchment
Airdrie Koinonia Christian School
  • n/a
  • -
  • In Catchment
Atlas Learning Academy
  • n/a
  • -
  • In Catchment
École Edwards Elementary School
  • n/a
  • -
  • In Catchment
Airdrie Learning Connection
  • n/a
  • -
  • In Catchment
École Airdrie Middle School
  • n/a
  • -
  • In Catchment
George McDougall High School
  • n/a
  • -
  • In Catchment
School catchments and distances are intended to be used as reference only. To verify enrolment eligibility for a property, contact the school directly.Report Incorrect Info
Listing data is subject to copyright, disclaimer, and additional requirements from the data provider. See our Terms of Use for terms applicable to this listing. Listing data was last updated on 2026-07-30.
We use cookies and other technologies for functionality, security, and to provide you with a personalized experience on our online services. By continuing to use our online services, you agree to our Privacy Policy and Terms of Use. For information on how to adjust your privacy settings, visit our Cookie Policy.
Dismiss






