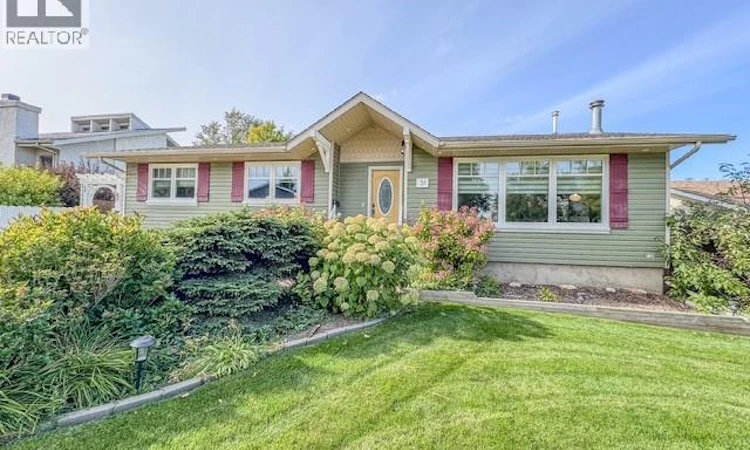
For Sale: 31 Burke Crescent, Swift Current, SK - REW
Boost your listing
Listing featured. Your listing will be featured on REW.
View featured placement
$395,000
4 bd • 3 ba • 1275 sf • House
$395,000

31 Burke CrescentSwift Current, SK, S9H 4E4

  • 4 Bed
  • 3 Bath
  • 1275 Sqft
  • House

About this home

Exceptional Condition & Move-In Ready! This beautifully maintained 1,275 sq. ft. bungalow offers 4 bedrooms, 3 bathrooms and fantastic curb appeal! Step inside to a bright, welcoming home featuring fresh paint, pot lighting throughout and a spacious kitchen complete with stainless steel appliances and plenty of cupboard storage. Patio doors off the dining area lead to a lovely sunroom, where you can sit back and enjoy views of your beautifully landscaped backyard no matter the weather! The fully developed basement offers a cozy family room with fireplace, plus a separate recreation room that is perfect for the kids, a crafting area or whatever suits your lifestyle. Outside, you'll appreciate the beautifully landscaped yard, complete with a patio and fire pit area, ideal for relaxing or entertaining family and friends. A heated double garage adds even more convenience! Located just one block from the indoor hockey rink and two blocks from an elementary school, this property offers a fantastic location for families. Meticulously maintained, exceptionally well cared for and truly move-in ready, this is a home you'll be proud to call your own! For more information, please call. As per the Seller’s direction, all offers will be presented on 10/12/2026 11:00AM. (id:63626)
Listed by: Kyle Letnes, Salesperson, Royal LePage Formula 1

Home facts and features

Price details
List Price
$395,000
Gross Taxes for 2026
$3,683
Home facts
Bedrooms
4
Full Bathrooms
3
Parking Details
Interlocked, Heated Garage, Parking Space(s), Detached Garage
Property Type
House
Lot Size
60 ft x 0 ft (7200 ft²)
Depth
Frontage
60.0 feet
Year Built
Built in 1975 (51 yrs old)
Title
Freehold
Style
Bungalow
Heating Type
Forced air, Natural gas
Cooling
Central air conditioning
Basement Details
Finished, Full
Features
Lane, Rectangular, Treed
Appliances
Dishwasher, Dryer, Garage door opener remote(s), Hood Fan, Microwave, Refrigerator, Storage Shed, Stove, Washer, Window Coverings
Agent details
Primary Agent
Kyle Letnes
Primary Broker
Royal LePage Formula 1
Secondary Agent
Erin Fuchs
Secondary Broker
Royal LePage Formula 1
Listing details
Days on REW
4 Days
MLS® Number
SK050322
Source
Canadian Real Estate Association

Is this your listing? Help it to stand out.

Mortgage Calculator

Estimated Payments
Purchase Price
Mortgage Total
Down Payment
Amortization
25 Years
Interest Rate
3.99%

The displayed rates are provided as guidance only, are not guaranteed, or are to be considered an approval of credit. Approval will be based solely on your personal situation. You are encouraged to speak with a Mortgage Professional for the most accurate information and to determine your eligibility.

Property Insights

Fairview School
  • n/a
  • K - 8
Maverick School
  • n/a
  • 9 - 12
Chinook Alternative Middle Plus School
  • n/a
  • K - 12
Central School
  • n/a
  • K - 8
Wymark Hutterite School
  • n/a
  • K - 12
Earview Hutterian School
  • n/a
  • K - 12
Ruskin Hutterian School
  • n/a
  • K - 12
McMahon Colony School P.O
  • n/a
  • K - 8
O.M. Irwin School
  • n/a
  • K - 8
Swift Current Comprehensive High School
  • n/a
  • 9 - 12
School catchments and distances are intended to be used as reference only. To verify enrolment eligibility for a property, contact the school directly.Report Incorrect Info
Listing data is subject to copyright, disclaimer, and additional requirements from the data provider. See our Terms of Use for terms applicable to this listing. Listing data was last updated on 2026-10-07.
We use cookies and other technologies for functionality, security, and to provide you with a personalized experience on our online services. By continuing to use our online services, you agree to our Privacy Policy and Terms of Use. For information on how to adjust your privacy settings, visit our Cookie Policy.
Dismiss

