For Sale: 3092 Riesling Way, West Kelowna, BC - REW
Boost your listing
Listing featured. Your listing will be featured on REW.
View featured placement
$1,099,000
6 bd • 4 ba • 3662 sf • House

3092 Riesling WayWest Kelowna, BC, V4T 2W6

South Boucherie
  • 6 Bed
  • 4 Bath
  • 3662 Sqft
  • House

About this home

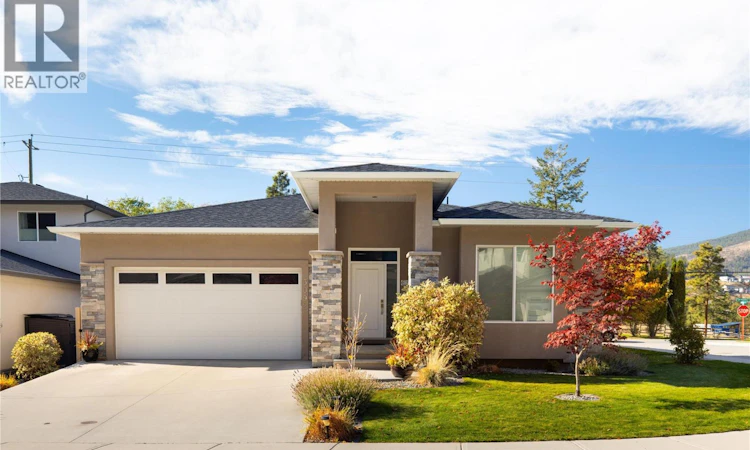
A beautifully landscaped corner lot, two main-floor primary suites & hiking right outside your door. Tucked into a small West Kelowna community, this move-in-ready rancher pairs the ease of one-level living with the space to welcome extended family & overnight guests. The community’s largest floor plan spans approximately 3,662 sq. ft. with 6 bedrooms plus a den, 4 bathrooms & remaining new home warranty coverage. Tall ceilings & generous windows bring natural light into the open main level. Gather around the kitchen island, tuck everyday essentials into the walk-in pantry & linger over dinner with hillside views. The living room fireplace is a natural gathering spot, while sliding doors open to a covered patio with room to barbecue & lounge beside the fenced lawn. The two primary suites sit at opposite ends of the main level, each with a walk-in closet & an ensuite with dual sinks. The larger ensuite adds a soaker tub & separate shower. A third bedroom & full bath offer flexibility on the main, while the laundry room connects directly to the double garage & includes a built-in dog wash for rinsing off after a hike. Downstairs, three more bedrooms, a full bath & a den give guests room to settle in. The adjoining family & recreation rooms have space for a movie night & a games table at the same time. With three schools nearby & parks, shopping, dining & wineries within easy reach, this tucked-away setting keeps the best of West Kelowna close to home. (id:63626)
Listed by: Dean Witala, REMAX Kelowna - Stone Sisters

Home facts and features

Price details
List Price
Gross Taxes for 2026
$4,552
Home facts
Bedrooms
6
Full Bathrooms
4
Parking Spaces
4
Parking Details
Attached Garage
Property Type
House
Depth
Year Built
Built in 2017 (9 yrs old)
Title
Freehold
Style
Ranch
Exterior Finish
Stone, Stucco
Heating Type
Forced air, See remarks
Cooling
Central air conditioning
Basement Details
Full
Features
Central island, Corner Site, Level lot, One Balcony
Community
Agent details
Primary Agent
Primary Broker
REMAX Kelowna - Stone Sisters
Listing details
Days on REW
1 Day
MLS® Number
10405428
Source
Canadian Real Estate Association
Is this your listing? Help it to stand out.

Mortgage Calculator

provided by REW Digital Ltd
Estimated Payments
Purchase Price
Mortgage Total
Down Payment
Amortization
25 Years
Interest Rate
3.99%

Connect with our mortgage partner

Jenny Griffith

Jenny Griffith

Verico Compass Mortgage Group

Fast approvals, better rates, expert advice—let’s make your mortgage simple and stress-free

Connect with a mortgage expert

The displayed rates are provided as guidance only, are not guaranteed, or are to be considered an approval of credit. Approval will be based solely on your personal situation. You are encouraged to speak with a Mortgage Professional for the most accurate information and to determine your eligibility.

Property Insights

Chief Tomat Elementary School
  • Public
  • K - 6
Sensisyusten House of Learning
  • Independent
  • K - 6
Constable Neil Bruce Middle School
  • Public
  • 7 - 9
Mount Boucherie Senior Secondary School
  • Public
  • 10 - 12
Shannon Lake Elementary School
  • Public
  • K - 6
Hudson Road School
  • Public
  • Pre-K - 6
Mar Jok Elementary School
  • Public
  • K - 6
George Pringle School
  • Public
  • Pre-K - 6
Our Lady of Lourdes School
  • Independent
  • K - 7
Glenrosa Elementary School
  • Public
  • K - 6
School catchments and distances are intended to be used as reference only. To verify enrolment eligibility for a property, contact the school directly.Report Incorrect Info
Sales History data is from public records.
Listing data is subject to copyright, disclaimer, and additional requirements from the data provider. See our Terms of Use for terms applicable to this listing. Listing data was last updated on 2026-11-13.
We use cookies and other technologies for functionality, security, and to provide you with a personalized experience on our online services. By continuing to use our online services, you agree to our Privacy Policy and Terms of Use. For information on how to adjust your privacy settings, visit our Cookie Policy.
Dismiss