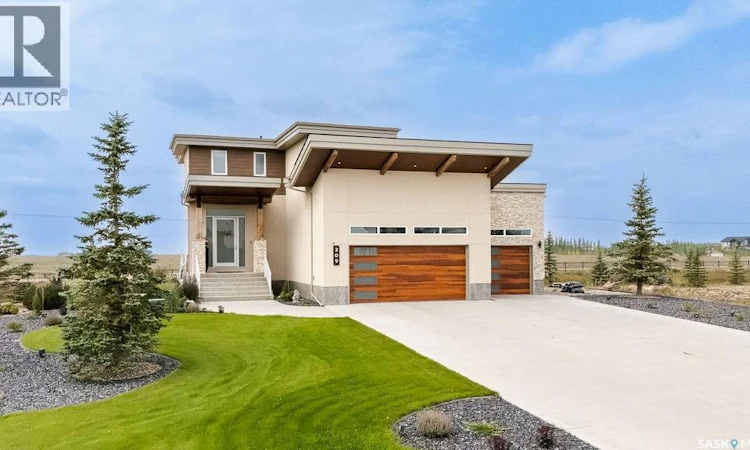
For Sale: 309 Spruce Creek Crescent, Edenwold Rm No. 158, SK - REW
Boost your listing
Listing featured. Your listing will be featured on REW.
View featured placement
$1,250,000
4 bd 4 ba 2488 sf House
309 Spruce Creek Crescent
Street ViewDirections
$1,250,000

309 Spruce Creek CrescentEdenwold Rm No. 158, SK, S0G 3Z0

  • 4 Bed
  • 4 Bath
  • 2488 Sqft
  • House

About this home

Welcome to this stunning former show home, ideally located in a prestigious community of Spruce Creek estates just minutes east of Regina. Impressive curb appeal showcases modern architecture, cedar and stone accents, and beautifully manicured landscaping. Inside, the open-concept design blends luxury and comfort. The chef’s kitchen features crisp white lower cabinetry, sleek black glass uppers, quartz countertops, and a large island. The living room, highlighted by a gas fireplace, flows into the dining area with access to the deck, perfect for enjoying breathtaking Saskatchewan sunsets. Upstairs offers 3 bedrooms, a bonus room with a custom JMS mural wall, full bathroom, and convenient laundry. The spacious primary suite features a walk-in closet and beautifully updated 5-piece ensuite with stylish tile, updated cabinetry, custom-tiled shower, freestanding soaker tub, and double sinks; your own private spa retreat. The fully developed walkout basement is made for entertaining and family time, offering a family room with gas fireplace, wet bar, 4th bedroom, bathroom, and spacious sunroom. Outside, enjoy your private backyard oasis overlooking lush green space and a putting green. The raised deck and patio surround a heated in-ground pool with a new pump and boiler, creating the perfect setting for Saskatchewan summers. The triple attached heated garage features 12’ ceilings and epoxy-coated floors. Additional highlights include basement in-floor heating, newer pool pump/boiler and water heater, updated cabinetry, and lighting throughout, home audio system, and a fully fenced and landscaped 1/2-acre lot. Executive style, great upgrades, and everyday comfort come together in this remarkable home. As per the Seller’s direction, all offers will be presented on 09/14/2026 4:00PM. (id:63626)
Listed by: Tim Otitoju, Broker, Realty Hub Brokerage

Home facts and features

Price details
List Price
$1,250,000
Gross Taxes for 2025
$6,798
Home facts
Bedrooms
4
Full Bathrooms
4
Parking Details
Heated Garage, Parking Space(s), Attached Garage
Property Type
House
Lot Size
22215 ft²
Depth
Year Built
Built in 2017 (9 yrs old)
Title
Freehold
Style
2 Level
Heating Type
Forced air, In Floor Heating, Natural gas
Cooling
Central air conditioning
Pool
Pool
Features
Rectangular, Sump Pump
Appliances
Dishwasher, Dryer, Garage door opener remote(s), Hood Fan, Microwave, Refrigerator, Storage Shed, Stove, Washer, Window Coverings
Agent details
Primary Agent
Primary Broker
Realty Hub Brokerage
Secondary Agent
Jaymie Walker
Secondary Broker
Realty Hub Brokerage
Listing details
Days on REW
2 Days
MLS® Number
SK047760
Source
Canadian Real Estate Association

Is this your listing? Help it to stand out.

Mortgage Calculator

Estimated Payments
Purchase Price
Mortgage Total
Down Payment
Amortization
25 Years
Interest Rate
3.99%

The displayed rates are provided as guidance only, are not guaranteed, or are to be considered an approval of credit. Approval will be based solely on your personal situation. You are encouraged to speak with a Mortgage Professional for the most accurate information and to determine your eligibility.

Property Insights

Pilot Butte School
  • n/a
  • K - 8
Emerald Ridge Elementary School
  • n/a
  • K - 8
Lajord Colony School
  • n/a
  • K - 12
École White City School
  • n/a
  • K - 8
School catchments and distances are intended to be used as reference only. To verify enrolment eligibility for a property, contact the school directly.Report Incorrect Info

Cities near Edenwold Rm No. 158

    Neighborhoods near Edenwold Rm No. 158

      Listing data is subject to copyright, disclaimer, and additional requirements from the data provider. See our Terms of Use for terms applicable to this listing. Listing data was last updated on 2026-09-09.
      We use cookies and other technologies for functionality, security, and to provide you with a personalized experience on our online services. By continuing to use our online services, you agree to our Privacy Policy and Terms of Use. For information on how to adjust your privacy settings, visit our Cookie Policy.
      Dismiss

