For Sale: 309-922 Dynes Avenue, Penticton, BC - REW
Boost your listing
Listing featured. Your listing will be featured on REW.
View featured placement
$389,000
1 bd • 1 ba • 572 sf • Apt/Condo

922 Dynes Avenue 309Penticton, BC, V2A 1E8

  • 1 Bed
  • 1 Bath
  • 572 Sqft
  • Apt/Condo

About this home

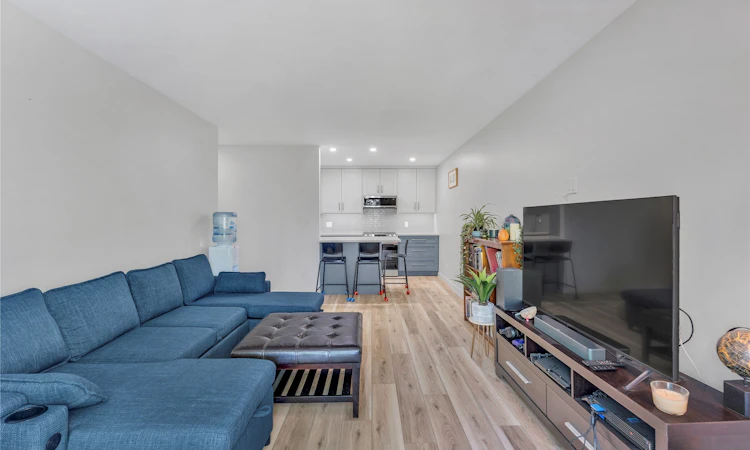
Step into luxury and complete peace of mind with this turn-key, top-floor home, fully renovated down to the bare walls! Situated just steps from Okanagan Beach, parks and downtown dining, this stylish residence blends modern design with optimal comfort. Every detail has been thoughtfully updated from the ground up, featuring clean, modern finishes, durable vinyl plank flooring, fresh trim, new electrical throughout with new breaker panel and updated in-ceiling lighting. Solid hard wired Cat5e to each room for seamless network connections. The heart of the home centres around a bright, open living space complemented by a brand-new kitchen equipped with sleek cabinetry, quartz countertops, stylish backsplashes and contemporary fixtures. The refreshed full bath boasts a clean modern vanity, quartz countertop, heated flooring and updated tiling. Stay comfortable year-round with the newly installed high-efficiency Samsung cold climate heat pump system, delivering whisper-quiet heating and cooling. ‘Safe’n’Sound’ noise cancelling insulation in common walls with new ceiling/attic insulation and vapour barrier. Step outside to your private balcony to take in the surrounding mountain air and lake views. Whether you are looking for a move-in-ready primary residence, a low-maintenance Okanagan vacation retreat or a solid investment property, this total rebuild offers incredible value in a prime Penticton North location.
Listing courtesy of Engel & Volkers
Listed by: Tom Swope, Engel & Volkers South Okanagan

Home facts and features

Price details
List Price
Home facts
Bedrooms
1
Full Bathrooms
1
Parking Spaces
1
Parking Details
On Site
Property Type
Apt/Condo
Year Built
Built in 1993 (33 yrs old)
Exterior Finish
Heating Type
Heat Pump
Cooling
Heat Pump
Appliances
Dishwasher, Microwave, Range, Refrigerator
Agent details
Primary Agent
Primary Broker
Engel & Volkers South Okanagan
Listing details
Days on REW
1 Day
MLS® Number
10401396
Source
Engel & Völkers
Board
Okanagan-Mainline Real Estate Board
Is this your listing? Help it to stand out.

Mortgage Calculator

Estimated Payments
Purchase Price
Mortgage Total
Down Payment
Amortization
25 Years
Interest Rate
3.99%

Connect with our mortgage partner

Jenny Griffith

Jenny Griffith

Verico Compass Mortgage Group

Fast approvals, better rates, expert advice—let’s make your mortgage simple and stress-free

Connect with a mortgage expert

The displayed rates are provided as guidance only, are not guaranteed, or are to be considered an approval of credit. Approval will be based solely on your personal situation. You are encouraged to speak with a Mortgage Professional for the most accurate information and to determine your eligibility.

Property Insights

Queens Park School
  • Public
  • Pre-K - 5
Penticton Secondary School
  • Public
  • 9 - 12
Penticton Christian School
  • Independent
  • K - 12
KVR Middle School
  • Public
  • 6 - 8
Holy Cross School
  • Independent
  • K - 8
Uplands Elementary School
  • Public
  • K - 5
L’école Entre-lacs
  • Public
  • K - 8
Ecole Entre Lacs
  • Public
  • K - 8
Carmi School
  • Public
  • Pre-K - 5
Parkway Elementary School
  • Public
  • K - 5
School catchments and distances are intended to be used as reference only. To verify enrolment eligibility for a property, contact the school directly.Report Incorrect Info
Sales History data is from public records.
Listing data is subject to copyright, disclaimer, and additional requirements from the data provider. See our Terms of Use for terms applicable to this listing. Listing data was last updated on 2026-09-29.
We use cookies and other technologies for functionality, security, and to provide you with a personalized experience on our online services. By continuing to use our online services, you agree to our Privacy Policy and Terms of Use. For information on how to adjust your privacy settings, visit our Cookie Policy.
Dismiss
