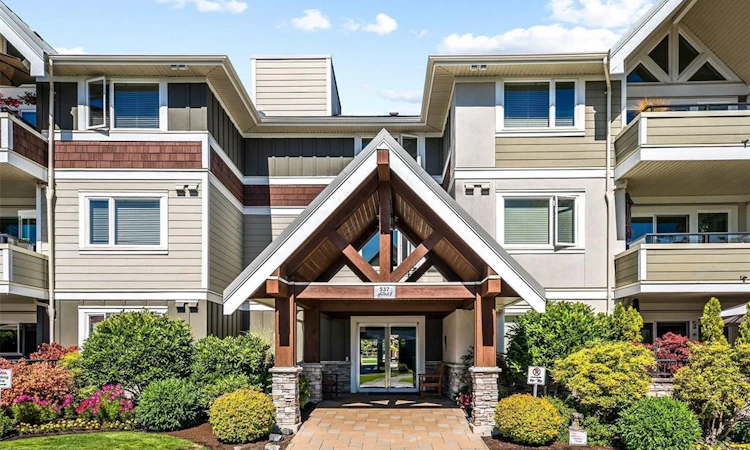
For Sale: 307-537 Heatherdale Lane, Saanich, BC - REW
Boost your listing
Listing featured. Your listing will be featured on REW.
View featured placement
$775,000
2 bd • 2 ba • 1241 sf • Apt/Condo
307-537 Heatherdale Lane
Street ViewDirections

307 - 537 Heatherdale LaneSaanich, BC, V8Z 0A4

Royal Oak
  • 2 Bed
  • 2 Bath
  • 1241 Sqft
  • Apt/Condo

About this home

PH Suite 307 at Heatherdale Estates, in Saanich’s desirable Royal Oak. This top-floor and corner 1,241 sqft condo is simply perfect for comfortable living. Quality and size not often seen today: immaculate hardwood floors, granite counters, wood cabinetry and a grand 13' vaulted living room with a gas fireplace. Two oversized bedrooms comfortably fit king beds, and the ensuite features a soaker tub. A dining area fits a true 8+ person dining table for all the family and friends, plus an eat-in nook off the kitchen. Enjoy an east-facing deck off the kitchen for morning coffee and evening BBQs, and a covered balcony off the living room to unwind. Upgraded Hunter Douglas blinds and a proper laundry room with sink/storage. Never rented and with only two owners since new, this home has been meticulously cared for. Pets welcome. All in a very well-run strata with beautiful grounds, minutes to Broadmead Village, Royal Oak Shopping Centre, Commonwealth Place and Elk Lake’s parks and trails.
Listed by: Brandon Faber PREC*, RE/MAX Camosun

Home facts and features

Price details
List Price
Gross Taxes for 2026
$3,989
Strata Maintenance Fees
$525
Home facts
Bedrooms
2
Full Bathrooms
2
Parking Spaces
1
Parking Details
Guest, Underground
Property Type
Apt/Condo
Year Built
Built in 2009 (17 yrs old)
Title
Freehold/Strata
Style
Condo
Exterior Finish
Cement Fibre,Frame Wood,Insulation: Ceiling,Insulation: Walls,Stone
Heating Type
Baseboard, Natural Gas
Features
Fireplace: Electric, Rectangular Lot
Amenities
Controlled Entry, Eating Area, No Step Entrance, Storage, Vaulted Ceiling(s)
Appliances
Dishwasher, Dryer, Refrigerator, Washer
Community
Agent details
Primary Agent
Primary Broker
RE/MAX Camosun
Listing details
Days on REW
1 Day
MLS® Number
1054332
Source
Victoria and Vancouver Island MLS
Board
Victoria Real Estate Board
Is this your listing? Help it to stand out.

Mortgage Calculator

provided by REW Digital Ltd
Estimated Payments
Purchase Price
Mortgage Total
Down Payment
Amortization
25 Years
Interest Rate
3.99%

Connect with our mortgage partner

James L James

James L James

JLJames Mortgages LTD - DLC Modern Mortgage Group

Better rates, better service, and a 99%+ funding ratio. Apply now to see why JLJames Mortgages LTD truly is the best name in Vancouver Island's Mortgage Business

Connect with a mortgage expert

The displayed rates are provided as guidance only, are not guaranteed, or are to be considered an approval of credit. Approval will be based solely on your personal situation. You are encouraged to speak with a Mortgage Professional for the most accurate information and to determine your eligibility.

Property Insights

Claremont Secondary School
  • Public
  • 9 - 12
  • In Catchment
Prospect Lake Elementary School
  • Public
  • K - 5
  • In Catchment
Royal Oak Middle School
  • Public
  • 6 - 8
Glanford Middle School
  • Public
  • 6 - 8
St Margaret's School
  • Independent
  • K - 12
Pacific Christian School
  • Independent
  • K - 12
Discovery School
  • Independent
  • 4 - 12
St Andrew's Regional High School
  • Independent
  • 8 - 12
Cordova Bay Elementary School
  • Public
  • K - 5
Lakeview Christian School
  • Independent
  • K - 7
School catchments and distances are intended to be used as reference only. To verify enrolment eligibility for a property, contact the school directly.Report Incorrect Info
Sales History data is from public records.
Listing data is subject to copyright, disclaimer, and additional requirements from the data provider. See our Terms of Use for terms applicable to this listing. Listing data was last updated on 2026-11-13.
We use cookies and other technologies for functionality, security, and to provide you with a personalized experience on our online services. By continuing to use our online services, you agree to our Privacy Policy and Terms of Use. For information on how to adjust your privacy settings, visit our Cookie Policy.
Dismiss