For Sale: 306-3434 Mckinley Beach Drive, Kelowna, BC - REW
Boost your listing
Listing featured. Your listing will be featured on REW.
View featured placement
$699,900
2 bd • 2 ba • 1019 sf • Apt/Condo
306-3434 Mckinley Beach Drive
306-3434 Mckinley Beach Drive - 2
306-3434 Mckinley Beach Drive - 3
306-3434 Mckinley Beach Drive - 4
306-3434 Mckinley Beach Drive - 5
Street ViewDirections

3434 Mckinley Beach Drive Unit# 306Kelowna, BC, V1V 0H3

McKinley
  • 2 Bed
  • 2 Bath
  • 1019 Sqft
  • Apt/Condo

About this home

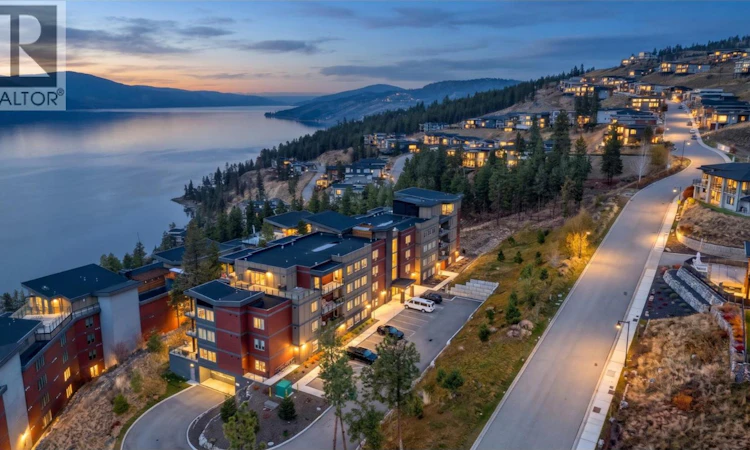
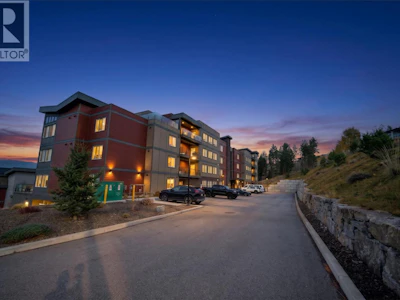
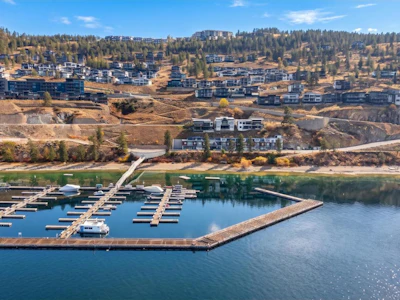
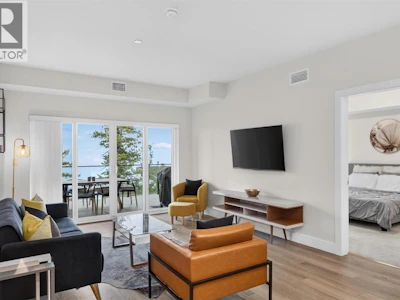
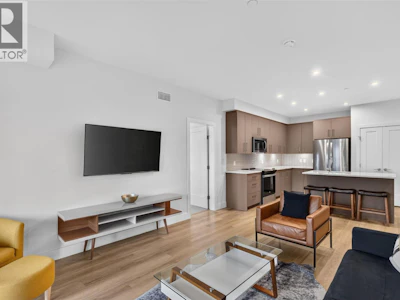
Discover lake view condo living in McKinley Beach, Kelowna. Set on the third floor of the Granite building, 306-3434 McKinley Beach Drive offers 2 bedrooms, 2 bathrooms and 1,083 sq. ft of interior space, with Okanagan Lake as the backdrop. A generous 297 sq. ft. balcony extends your living outdoors with room to unwind, entertain and take in the water views. Everyday convenience starts at arrival. The front door is approximately 16 walking steps from the elevator along the same floor corridor, offering a short, convenient route for those who value easy access and less walking. Secure underground parking with one stall and a storage locker adds practical space for life by the lake. Beyond your door, McKinley Beach brings together waterfront recreation and a growing community. Explore a kilometer of shared beachfront, swim docks, picnic spots and scenic trails. Tennis and pickleball courts, playgrounds, community gardens ad an outdoor gym make it easy to stay active close to home. The newer Our Place amenity centre features an indoor pool, fitness facilities, yoga studio, sauna and outdoor hot tub. The neighborhood marina adds to the lakeside setting, with expansion planned for 2027. Built in 2023, this Kelowna condo pairs a lake view and substantial outdoor space with elevator convenience. With access to UBC Okanagan, Kelowna International Airport and downtown Kelowna, it is a compelling home base for enjoying the Okanagan lifestyle. Make lake views part of your everyday life. (id:63626)
Listed by
13 years experience
40 Recommendations

Home facts and features

Price details
List Price
Gross Taxes for 2026
$2,734
Home facts
Bedrooms
2
Full Bathrooms
2
Parking Spaces
1
Parking Details
Underground
Property Type
Apt/Condo
Year Built
Built in 2023 (3 yrs old)
Title
Condo/Strata
Heating Type
Forced air
Cooling
Central air conditioning
Pool
Outdoor Pool
Community
Agent details
Primary Agent
Primary Broker
Royal LePage Kelowna
Listing details
Days on REW
2 Days
MLS® Number
10405335
Source
Canadian Real Estate Association
Is this your listing? Help it to stand out.

Mortgage Calculator

provided by REW Digital Ltd
Estimated Payments
Purchase Price
Mortgage Total
Down Payment
Amortization
25 Years
Interest Rate
3.99%

Connect with our mortgage partner

Jenny Griffith

Jenny Griffith

Verico Compass Mortgage Group

Fast approvals, better rates, expert advice—let’s make your mortgage simple and stress-free

Connect with a mortgage expert

The displayed rates are provided as guidance only, are not guaranteed, or are to be considered an approval of credit. Approval will be based solely on your personal situation. You are encouraged to speak with a Mortgage Professional for the most accurate information and to determine your eligibility.

Property Insights

Aberdeen Hall Preparatory School
  • Independent
  • Pre-K - 12
North Glenmore Elementary School
  • Public
  • K - 6
Dr Knox Middle School
  • Public
  • 7 - 9
School catchments and distances are intended to be used as reference only. To verify enrolment eligibility for a property, contact the school directly.Report Incorrect Info
Listing data is subject to copyright, disclaimer, and additional requirements from the data provider. See our Terms of Use for terms applicable to this listing. Listing data was last updated on 2026-11-20.
We use cookies and other technologies for functionality, security, and to provide you with a personalized experience on our online services. By continuing to use our online services, you agree to our Privacy Policy and Terms of Use. For information on how to adjust your privacy settings, visit our Cookie Policy.
Dismiss