For Sale: 3056 Harmon Road, Vavenby, BC - REW
Boost your listing
Listing featured. Your listing will be featured on REW.
View featured placement
$1,100,000
3 bd 3 ba 1909 sf House

3056 Harmon RoadVavenby, BC, V0E 3A0

  • 3 Bed
  • 3 Bath
  • 1909 Sqft
  • House

About this home

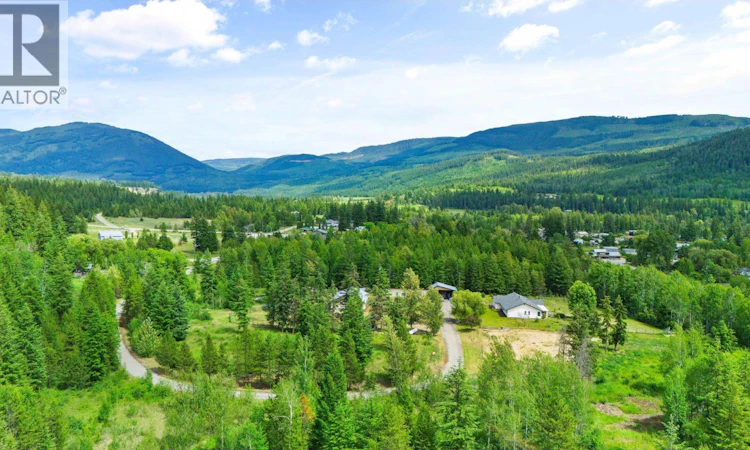
DISTINGUISHED COUNTRY ESTATE | EQUESTRIAN FACILITY | EXCUISITE INFRASTRUCTURE Exceptional country estate where privacy, sophistication, and remarkable versatility converge. Set on 21.07 picturesque acres just 15 minutes north of Clearwater, this beautifully appointed one-level rancher captures sweeping mountain and valley views through expansive windows, creating a seamless connection to the natural beauty beyond. The property is exceptionally equipped for the discerning equestrian, hobby farmer, hunter, tradesperson, or entrepreneur. Equestrian amenities include a large round pen, paddocks, stalls, movable fencing, horse wash station with hot/cold water, heated/air-conditioned 8' x 20' tack room, and a separate two-stall barn with potential for four, and storage bays. Mature fruit trees, established gardens, and chicken coop complete the country setting. The shop features a 2-ton overhead crane, compressors, welder, dedicated storage, office, bathroom, and hot water. A separate three-bay building includes its own kitchen with hot/cold water and an impressive walk-in refrigerated/freezer space. Municipal water/sewer, and well for additional support/irrigation. A rare offering of exceptional calibre—where an elegant country residence, extraordinary infrastructure, equestrian facilities, breathtaking views, and 21.07 acres come together in one remarkable property. 3056 Harmon Road is an opportunity to live exceptionally, with room to pursue any country lifestyle envisioned. (id:63626)
Listed by: Jodi Fennell, Royal LePage Westwin (Barriere)

Home facts and features

Price details
List Price
Gross Taxes for 2026
$5,399
Home facts
Bedrooms
3
Full Bathrooms
2
Partial Bathrooms
1
Parking Spaces
6
Parking Details
Covered, Rv, See Remarks, Detached Garage
Property Type
House
Lot Size
21.7 acres
Depth
Year Built
Built in 1988 (38 yrs old)
Title
Freehold
Style
Ranch
Exterior Finish
Wood
Heating Type
See remarks, Other
Cooling
Central air conditioning
Features
Central island, Jacuzzi bath-tub, Level lot, Private setting
Appliances
Dishwasher, Microwave, Oven - Built-In, Range, Refrigerator, Washer & Dryer
Agent details
Primary Agent
Primary Broker
Royal LePage Westwin (Barriere)
Listing details
Days on REW
16 Days
Property Views
116
MLS® Number
10398324
Source
Canadian Real Estate Association

Is this your listing? Help it to stand out.

Mortgage Calculator

Estimated Payments
Purchase Price
Mortgage Total
Down Payment
Amortization
25 Years
Interest Rate
3.99%

Connect with our mortgage partner

REW Money

REW Money

REW Money

Connect with a mortgage expert

The displayed rates are provided as guidance only, are not guaranteed, or are to be considered an approval of credit. Approval will be based solely on your personal situation. You are encouraged to speak with a Mortgage Professional for the most accurate information and to determine your eligibility.

Property Insights

Vavenby Elementary School
  • Public
  • K - 2
School catchments and distances are intended to be used as reference only. To verify enrolment eligibility for a property, contact the school directly.Report Incorrect Info
Sales History data is from public records.

Cities near Vavenby

    Neighborhoods near Vavenby

      Listing data is subject to copyright, disclaimer, and additional requirements from the data provider. See our Terms of Use for terms applicable to this listing. Listing data was last updated on 2026-09-04.
      We use cookies and other technologies for functionality, security, and to provide you with a personalized experience on our online services. By continuing to use our online services, you agree to our Privacy Policy and Terms of Use. For information on how to adjust your privacy settings, visit our Cookie Policy.
      Dismiss
