For Sale: 305-365 Waterfront Crescent, Victoria, BC - REW
Boost your listing
Listing featured. Your listing will be featured on REW.
View featured placement
$1,350,000
2 bd • 3 ba • 1532 sf • Apt/Condo
305-365 Waterfront Crescent
Street ViewDirections

305 - 365 Waterfront CrescentVictoria, BC, V8T 0A6

Rock Bay
  • 2 Bed
  • 3 Bath
  • 1532 Sqft
  • Apt/Condo

About this home

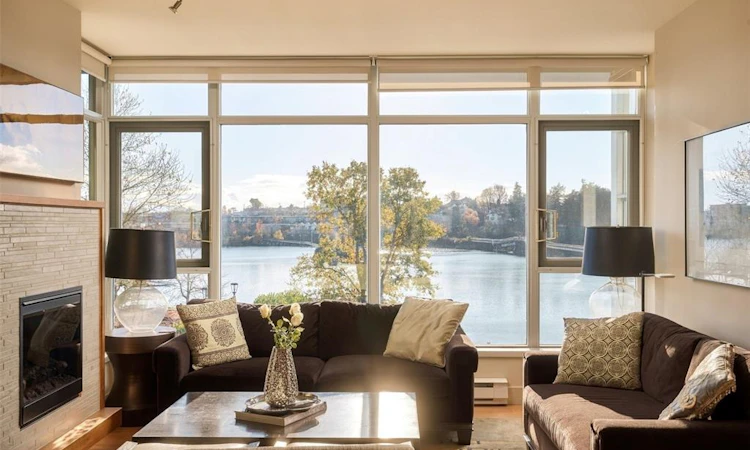
Built by award-winning Concert Properties, this exceptional third-floor residence offers over 1,500 sq. ft. of waterfront living with spectacular southeast views of the Upper Gorge, Selkirk Waterways and Galloping Goose trestle. Floor-to-ceiling windows fill the home with light, while 9 ft. ceilings, wide-plank engineered oak floors & custom millwork create an elegant feel. Enjoy the views from an expansive patio. The thoughtful layout features a spacious primary bedroom with spa-inspired ensuite, deep soaker tub & heated tile floors, plus a second bedroom with its own ensuite & a versatile den. The gourmet kitchen boasts Electrolux Designer Series appliances, custom cabinetry & granite countertops, opening to generous living & dining areas. In-suite laundry, two secure underground parking stalls & a storage locker add convenience. Steps to cafés, boardwalks and restaurants, and minutes to downtown Victoria, this home offers an exceptional blend of quality, comfort and location.
Listed by: Jim LeBlanc PREC*, Engel & Volkers Vancouver Island

Home facts and features

Price details
List Price
Gross Taxes for 2026
$6,485
Strata Maintenance Fees
$878
Home facts
Bedrooms
2
Full Bathrooms
3
Parking Spaces
2
Parking Details
Underground
Property Type
Apt/Condo
Year Built
Built in 2009 (17 yrs old)
Title
Freehold/Strata
Style
Condo
Exterior Finish
Brick,Steel and Concrete
Heating Type
Baseboard, Electric
Basement Details
Other
Features
Corner, Easy Access, Family-oriented Neighbourhood, Fireplace: Electric,living Room, Landscaped, Quiet Area, Serviced, Sidewalk, Southern Exposure
Amenities
Ceiling Fan(s), Closet Organizer, Dining/living Combo, Primary Bedroom On Main, Recreation Nearby, Soaker Tub, Storage
Appliances
Built-in Range, Dishwasher, Dryer, Garburator, Microwave, Oven Built-in, Oven/range Electric, Oven/range Gas, Range Hood, Refrigerator, Washer
Community
Agent details
Primary Agent
Primary Broker
Engel & Volkers Vancouver Island
Listing details
Days on REW
2 Days
Property Views
19
MLS® Number
1054448
Source
Victoria and Vancouver Island MLS
Board
Victoria Real Estate Board
Is this your listing? Help it to stand out.

Building Information

365 Waterfront, Apt/Condo in Rock Bay
Units:
84
Floors:
6
Built in:
2009
Active Listings:
1

Mortgage Calculator

provided by REW Digital Ltd
Estimated Payments
Purchase Price
Mortgage Total
Down Payment
Amortization
25 Years
Interest Rate
3.99%

Connect with our mortgage partner

Glenn Jorgensen

Glenn Jorgensen

EBS Modern Mortgage Group

No Fees, Great Rates - 15 minutes with us, could save you thousands.

Connect with a mortgage expert

The displayed rates are provided as guidance only, are not guaranteed, or are to be considered an approval of credit. Approval will be based solely on your personal situation. You are encouraged to speak with a Mortgage Professional for the most accurate information and to determine your eligibility.

Property Insights

Tillicum Community School
  • Public
  • K - 5
  • In Catchment
Spectrum Community School
  • Public
  • 9 - 12
  • In Catchment
Selkirk Montessori School
  • Independent
  • K - 8
Elizabeth Buckley School
  • Independent
  • K - 8
Oak and Orca Bioregional School
  • Independent
  • K
Pacific School of Innovation and Inquiry
  • Independent
  • 9 - 12
Christ Church Cathedral School
  • Independent
  • K - 8
South Park Family School
  • Public
  • K - 5
St Joseph's Catholic School
  • Independent
  • K - 7
Victoria School for Ideal Education
  • Independent
  • K - 9
School catchments and distances are intended to be used as reference only. To verify enrolment eligibility for a property, contact the school directly.Report Incorrect Info
Sales History data is from public records.
Listing data is subject to copyright, disclaimer, and additional requirements from the data provider. See our Terms of Use for terms applicable to this listing. Listing data was last updated on 2026-11-20.
We use cookies and other technologies for functionality, security, and to provide you with a personalized experience on our online services. By continuing to use our online services, you agree to our Privacy Policy and Terms of Use. For information on how to adjust your privacy settings, visit our Cookie Policy.
Dismiss