For Sale: 305-31 Rodenbush Drive, Regina, SK - REW
Boost your listing
Listing featured. Your listing will be featured on REW.
View featured placement
$112,900
1 bd • 1 ba • 689 sf • Apt/Condo
$112,900

305 31 Rodenbush DriveRegina, SK, S4R 6X3

  • 1 Bed
  • 1 Bath
  • 689 Sqft
  • Apt/Condo

About this home

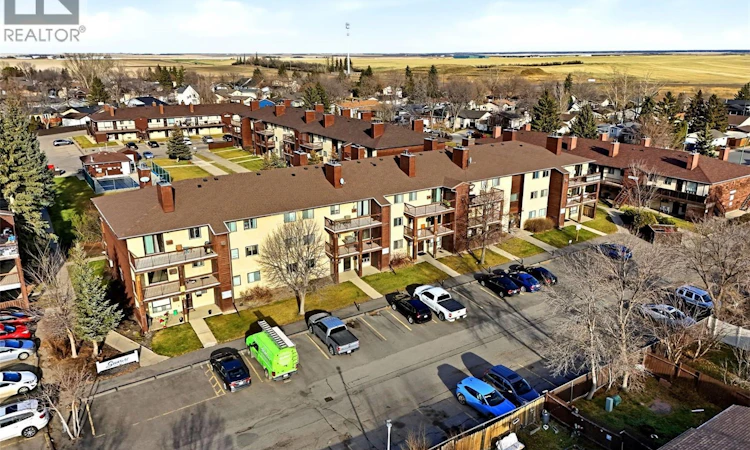
AFFORDABLE UPDATED LIVING IN DESIREABLE UPLANDS! Welcome to this updated 3rd-floor one-bedroom condo in Regina’s established Uplands neighbourhood! Whether you're a first-time homebuyer, looking to downsize, or searching for an investment opportunity, this inviting unit offers comfortable, low-maintenance living at an affordable price. Enjoy the bright and spacious living room, complete with a cozy wood-burning fireplace (recertified annually) and patio doors leading to a large private balcony overlooking the beautifully maintained courtyard. The functional galley-style kitchen features updated cabinetry, new countertops, tile backsplash and an over-the-range microwave. The generous bedroom offers a walk-in closet and brand-new carpet, while the updated four-piece bathroom adds to the appeal. Additional features include convenient in-suite laundry, wall-mounted air conditioning and a separate storage area. All appliances are included, and furniture is negotiable, making this an easy opportunity to move right in! The well-maintained complex also offers an outdoor swimming pool for residents to enjoy. One electrified parking stall is included, conveniently located near the unit. Even better, heat and water are included in the condo fees, helping make monthly budgeting more manageable. An excellent opportunity to own an affordable condo in a convenient, established neighbourhood. Don't miss out! Contact your REALTOR® today for more information or to arrange your private viewing. (id:63626)
Listed by: Doug Elworthy, Salesperson, Coldwell Banker Local Realty

Home facts and features

Price details
List Price
$112,900
Gross Taxes for 2026
$1,088
Strata Maintenance Fees
$359 Monthly
Home facts
Bedrooms
1
Full Bathrooms
1
Parking Details
Parking Space(s), Surfaced
Property Type
Apt/Condo
Year Built
Built in 1980 (46 yrs old)
Title
Condo/Strata
Style
Low rise
Heating Type
Baseboard heaters, Hot Water
Cooling
Window air conditioner
Pool
Outdoor Pool
Features
Balcony, Treed
Appliances
Dishwasher, Dryer, Microwave, Refrigerator, Stove, Washer
Agent details
Primary Agent
Doug Elworthy
Primary Broker
Coldwell Banker Local Realty
Secondary Agent
Anthony Polley
Secondary Broker
Coldwell Banker Local Realty
Listing details
Days on REW
2 Days
MLS® Number
SK053492
Source
Canadian Real Estate Association
Is this your listing? Help it to stand out.

Mortgage Calculator

provided by REW Digital Ltd
Estimated Payments
Purchase Price
Mortgage Total
Down Payment
Amortization
25 Years
Interest Rate
3.99%

The displayed rates are provided as guidance only, are not guaranteed, or are to be considered an approval of credit. Approval will be based solely on your personal situation. You are encouraged to speak with a Mortgage Professional for the most accurate information and to determine your eligibility.

Property Insights

Ruth Pawson School
  • n/a
  • K - 8
  • In Catchment
St. Gregory School
  • n/a
  • K - 8
  • In Catchment
M.J. Coldwell School
  • n/a
  • K - 8
  • In Catchment
Imperial Community School
  • n/a
  • K - 8
  • In Catchment
Regina Huda School
  • n/a
  • K - 12
  • In Catchment
Gladys McDonald School
  • n/a
  • K - 8
  • In Catchment
Mother Teresa Middle School
  • n/a
  • K - 8
  • In Catchment
St. Michael Community School
  • n/a
  • K - 8
  • In Catchment
Thom Collegiate
  • n/a
  • 9 - 12
  • In Catchment
Elsie Mironuck School
  • n/a
  • K - 8
  • In Catchment
School catchments and distances are intended to be used as reference only. To verify enrolment eligibility for a property, contact the school directly.Report Incorrect Info
Listing data is subject to copyright, disclaimer, and additional requirements from the data provider. See our Terms of Use for terms applicable to this listing. Listing data was last updated on 2026-11-18.
We use cookies and other technologies for functionality, security, and to provide you with a personalized experience on our online services. By continuing to use our online services, you agree to our Privacy Policy and Terms of Use. For information on how to adjust your privacy settings, visit our Cookie Policy.
Dismiss