For Sale: 3047 Sunnyview Road, Vernon, BC - REW
Boost your listing
Listing featured. Your listing will be featured on REW.
View featured placement
$1,250,000
3 bd 3 ba 2887 sf House
3047 Sunnyview Road
Street ViewDirections

3047 Sunnyview RoadVernon, BC, V1H 1B5

  • 3 Bed
  • 3 Bath
  • 2887 Sqft
  • House

About this home

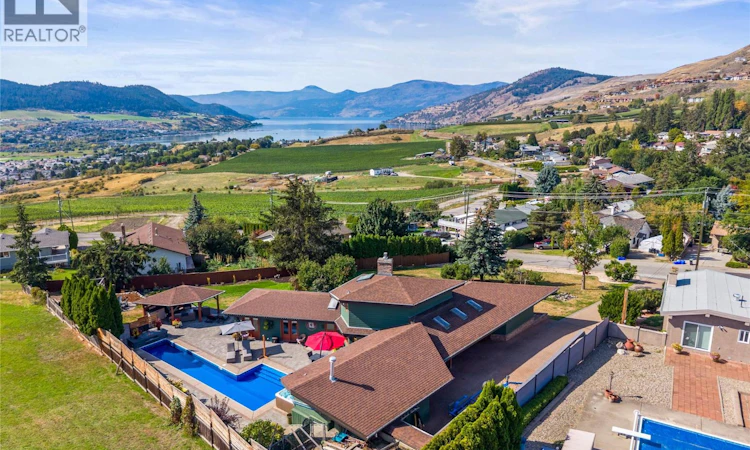
Welcome to a truly unique and beautifully designed Okanagan retreat, where breathtaking lake and valley views meet exceptional indoor and outdoor living. Set on a generous lot just minutes from town, this gorgeous property offers privacy, comfort and an impressive blend of thoughtful updates, distinctive design and resort-style amenities. Inside, the home showcases a bright and inviting layout with large windows that frame the spectacular scenery. The updated kitchen features quartz countertops, gas appliances, quality finishes and a unique, stylish design that combines beauty with functionality. The main- floor primary bedroom and laundry provide convenient one-level living. The lower level has been extensively refreshed home and functional additional living area. The home also offers a huge crawl space, two electrical panels with 200-amp service and a vented cold room. Heating and cooling are provided by a newer furnace and air conditioner, with a natural gas hookup available for a basement stove. Step outside into a private and beautifully designed Okanagan oasis. The fully fenced yard features a stunning saltwater pool with a brand- new liner, natural gas heating and an outdoor shower. A spacious patio, powered gazebo, fire pit and irrigation throughout the garden create an exceptional outdoor setting with plenty of room for gatherings and quiet enjoyment. The expansive deck and gazebo captures the lake and valley views. (id:63626)
Listed by: Amber Lee PREC*, RE/MAX Vernon

Home facts and features

Price details
List Price
Gross Taxes for 2026
$6,247
Home facts
Bedrooms
3
Full Bathrooms
3
Parking Spaces
1
Parking Details
Carport, Attached Garage
Property Type
House
Lot Size
33105 ft²
Depth
Year Built
Built in 1988 (38 yrs old)
Title
Freehold
Style
Ranch
Heating Type
See remarks
Cooling
Central air conditioning
Pool
In Ground Pool
Basement Details
Full
Agent details
Primary Agent
Primary Broker
RE/MAX Vernon
Listing details
Days on REW
1 Day
MLS® Number
10400889
Source
Canadian Real Estate Association

Is this your listing? Help it to stand out.

Mortgage Calculator

Estimated Payments
Purchase Price
Mortgage Total
Down Payment
Amortization
25 Years
Interest Rate
3.99%

Connect with our mortgage partner

Jenny Griffith

Jenny Griffith

Verico Compass Mortgage Group

Fast approvals, better rates, expert advice—let’s make your mortgage simple and stress-free

Connect with a mortgage expert

The displayed rates are provided as guidance only, are not guaranteed, or are to be considered an approval of credit. Approval will be based solely on your personal situation. You are encouraged to speak with a Mortgage Professional for the most accurate information and to determine your eligibility.

Property Insights

Ellison Elementary School
  • Public
  • K - 7
Clarence Fulton Secondary School
  • Public
  • 8 - 12
Okanagan Landing School
  • Public
  • Pre-K - 7
Mission Hill Elementary School
  • Public
  • K - 7
Alexis Park School
  • Public
  • Pre-K - 7
St James School
  • Independent
  • K - 7
Beairsto Elementary School
  • Public
  • 1 - 7
W L Seaton Secondary School
  • Public
  • 8 - 12
School catchments and distances are intended to be used as reference only. To verify enrolment eligibility for a property, contact the school directly.Report Incorrect Info
Sales History data is from public records.
Listing data is subject to copyright, disclaimer, and additional requirements from the data provider. See our Terms of Use for terms applicable to this listing. Listing data was last updated on 2026-09-16.
We use cookies and other technologies for functionality, security, and to provide you with a personalized experience on our online services. By continuing to use our online services, you agree to our Privacy Policy and Terms of Use. For information on how to adjust your privacy settings, visit our Cookie Policy.
Dismiss
