For Sale: 3044 Cedar Drive, Blind Bay, BC - REW
Boost your listing
Listing featured. Your listing will be featured on REW.
View featured placement
$808,000
3 bd 2 ba 2169 sf House

3044 Cedar DriveBlind Bay, BC, V0E 2W2

  • 3 Bed
  • 2 Bath
  • 2169 Sqft
  • House

About this home

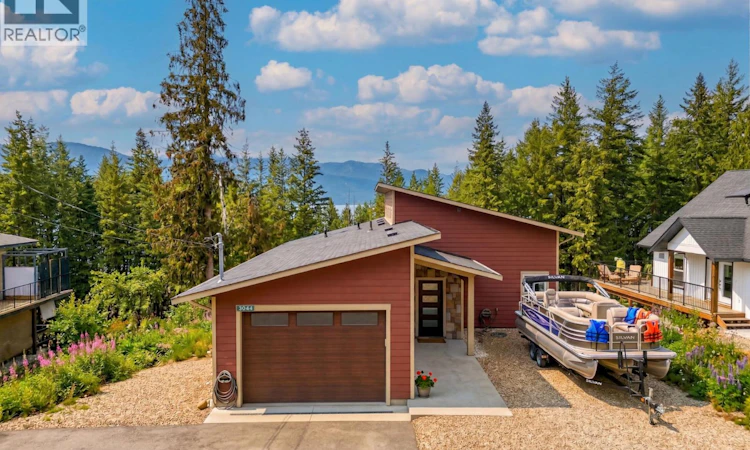
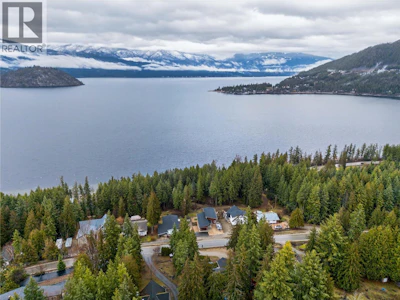
Beautiful built, energy efficient 2022 rancher with a basement. This bright home has lake and mountain views in the desirable Cedar Heights community of Blind Bay. The functional layout has the primary bedroom on the main floor, an open-concept kitchen with beautiful light, vaulted ceilings, a natural gas stove, quartz countertops and a covered deck. Downstairs the family room features a direct vent, free-standing gas stove, creating a cozy ambiance for gathering. Roughed-in plumbing ready for a wet bar installation in the family room, ideal for entertaining or make it an Air BnB! This Launch Construction home has 8-inch Insulated Concrete Form exterior walls that provide superior insulation, contributing to significant energy savings as well as Milgard energy-efficient windows featuring Low-E coated panes to enhance thermal performance and comfort. High-efficiency natural gas furnace and on-demand hot water system. Outside features Hardie plank siding and Integrity Installed Roof with limited lifetime warrantied IKO shingles ensure long-lasting protection. Attached heated garage with a 200-amp service panel; additional 100-amp panel in the basement. Roughed-in 60-amp breaker on the basement's exterior wall, suitable for a hot tub or RV. Walk to the beach through the trails, or up to the cedar heights centre. This home is in a wonderful location for both everyday living and vacation! (id:63626)
Listed by
English
27 Recommendations

Home facts and features

Price details
List Price
Gross Taxes for 2026
$2,870
Home facts
Bedrooms
3
Full Bathrooms
2
Parking Spaces
6
Parking Details
Attached Garage, Additional Parking
Property Type
House
Lot Size
10018 ft²
Depth
Year Built
Built in 2022 (4 yrs old)
Title
Freehold
Style
Ranch
Exterior Finish
Other
Heating Type
Forced air, See remarks
Basement Details
Full
Features
Balcony
Amenities
Accessible Entrance
Appliances
Dishwasher, Hood Fan, Oven - gas, Washer & Dryer
Agent details
Primary Agent
Primary Broker
eXp Realty
Listing details
Days on REW
113 Days
Property Views
574
MLS® Number
10380546
Source
Canadian Real Estate Association

Is this your listing? Help it to stand out.

Mortgage Calculator

Estimated Payments
Purchase Price
Mortgage Total
Down Payment
Amortization
25 Years
Interest Rate
3.99%

Connect with our mortgage partner

Ajay Bhanot

Ajay Bhanot

DLC A.I.M.I. Collective Mortgage Group

Helping you secure the best mortgage deals for your dream home. Let's talk mortgages!

Connect with a mortgage expert

The displayed rates are provided as guidance only, are not guaranteed, or are to be considered an approval of credit. Approval will be based solely on your personal situation. You are encouraged to speak with a Mortgage Professional for the most accurate information and to determine your eligibility.

Property Insights

Jasper Junior Senior High School
  • n/a
  • -
  • In Catchment
École Desrochers
  • n/a
  • -
  • In Catchment
Jasper Elementary School
  • n/a
  • -
  • In Catchment
Pemberton Secondary School
  • Public
  • 8 - 12
  • In Catchment
Signal Hill School
  • Public
  • Pre-K - 7
  • In Catchment
Rosedale Elementary
  • Public
  • Pre-K - 9
  • In Catchment
Cheam Elementary School
  • Public
  • K - 6
  • In Catchment
East Chilliwack Elementary School
  • Public
  • K - 6
  • In Catchment
Little Mountain School
  • Public
  • Pre-K - 6
  • In Catchment
Strathcona Elementary School
  • Public
  • K - 6
  • In Catchment
School catchments and distances are intended to be used as reference only. To verify enrolment eligibility for a property, contact the school directly.Report Incorrect Info
Sales History data is from public records.
Listing data is subject to copyright, disclaimer, and additional requirements from the data provider. See our Terms of Use for terms applicable to this listing. Listing data was last updated on 2026-07-21.