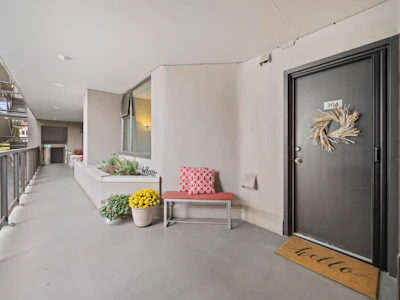
For Sale: 304-1230 Comox Street, Vancouver, BC - REW
Boost your listing
Listing featured. Your listing will be featured on REW.
View featured placement
$759,800
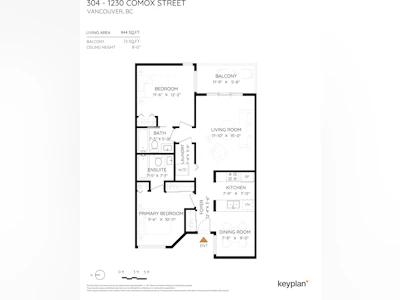
2 bd • 2 ba • 844 sf • Apt/Condo
304-1230 Comox Street
304-1230 Comox Street - 2
304-1230 Comox Street - 3
304-1230 Comox Street - 4
304-1230 Comox Street - 5
Street ViewDirections

304 - 1230 Comox StreetVancouver, BC, V6E 1K7

West End
  • 2 Bed
  • 2 Bath
  • 844 Sqft
  • Apt/Condo

About this home

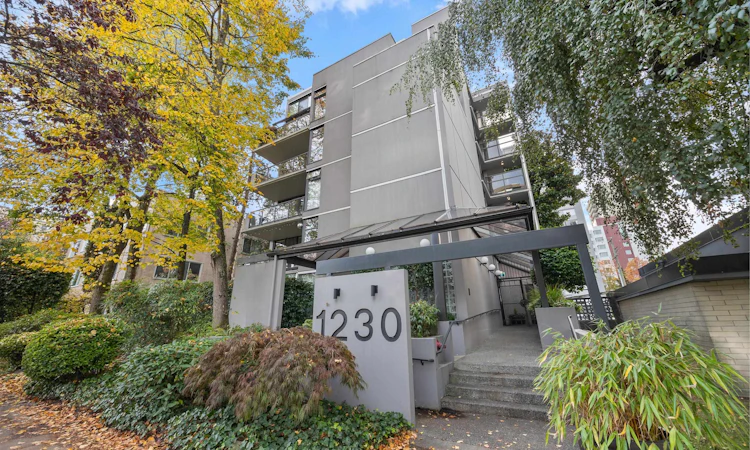
Exceptional West End Location at La Mirage! This move-in-ready 2-bedroom, 2-bathroom home is situated on a charming, tree-lined residential street, just steps from vibrant Davie Village. Recent updates include bathroom lighting and mirrors (2025), fridge and range (2025), washer/dryer (2020), microwave and exhaust fan (2017), fresh paint (2024/2026), bedroom closet organizer (2026), and patio ceiling and flooring resurfacing (2024). Building improvements include a torch-on roof (2025), boiler (2011) and re-piping. Enjoy an outstanding Walk Score of 98, Transit Score of 97 and Bike Score of 92! Walk to cafés, restaurants, shopping, Nelson Park, English Bay, Sunset Beach, the Seawall and Stanley Park. Close to Robson Street, downtown entertainment and transit. Two pets allowed.
Listed by
32 Awards
144 Recommendations
Recent transactions

Home facts and features

Price details
List Price
Gross Taxes for 2026
$2,510
Strata Maintenance Fees
$575
Home facts
Bedrooms
2
Full Bathrooms
2
Parking Spaces
1
Parking Details
Rear Access, Lane Access, Garage Under Building
Property Type
Apt/Condo
Year Built
Built in 1984 (42 yrs old)
Title
Freehold Strata
Heating Type
Electric, Baseboard
Features
Common Area Laundry, Elevator, Shopping Nearby, Smoke Detector(s)
Amenities
Bike Room, Hot Water, Maintenance Grounds, Management, Trash, Water
Appliances
Dishwasher, Microwave, Refrigerator, Stove, Washer & Dryer
Community
Agent details
Primary Agent
Primary Broker
RE/MAX Crest Realty
Secondary Agent
Secondary Broker
RE/MAX Crest Realty
Listing details
Days on REW
1 Day
MLS® Number
R3178461
Source
GVR, FVREB, CADREB, BCNREB
Board
Real Estate Board of Greater Vancouver
Is this your listing? Help it to stand out.

Building Information

La Mirage, Apt/Condo in West End
Units:
26
Floors:
6
Built in:
1984
Active Listings:
1

Mortgage Calculator

provided by REW Digital Ltd
Estimated Payments
Purchase Price
Mortgage Total
Down Payment
Amortization
25 Years
Interest Rate
3.99%

Connect with our mortgage partner

Aamir Khalique

Aamir Khalique

Dominion Lending

Found a home you love? Let's get you pre-approved and mortgage-ready so you can shop with confidence and make stronger offers.

Connect with a mortgage expert

The displayed rates are provided as guidance only, are not guaranteed, or are to be considered an approval of credit. Approval will be based solely on your personal situation. You are encouraged to speak with a Mortgage Professional for the most accurate information and to determine your eligibility.

Property Insights

Lord Roberts Annex
  • Public
  • K - 3
  • In Catchment
Lord Roberts Elementary School
  • Public
  • K - 7
  • In Catchment
King George Secondary School
  • Public
  • 8 - 12
  • In Catchment
Pattison School
  • Independent
  • 9 - 12
Anchor Point Montessori School
  • Independent
  • K - 7
Madrona Senior School
  • Independent
  • 8 - 10
Columbia Academy
  • Independent
  • 10 - 12
Claren Academy
  • Private
  • K - 3
Lowell High School
  • Independent
  • 10 - 12
Alexander Academy
  • Independent
  • 8 - 12
School catchments and distances are intended to be used as reference only. To verify enrolment eligibility for a property, contact the school directly.Report Incorrect Info
Sales History data is from public records.
Listing data is subject to copyright, disclaimer, and additional requirements from the data provider. See our Terms of Use for terms applicable to this listing. Listing data was last updated on 2026-10-26.
We use cookies and other technologies for functionality, security, and to provide you with a personalized experience on our online services. By continuing to use our online services, you agree to our Privacy Policy and Terms of Use. For information on how to adjust your privacy settings, visit our Cookie Policy.
Dismiss