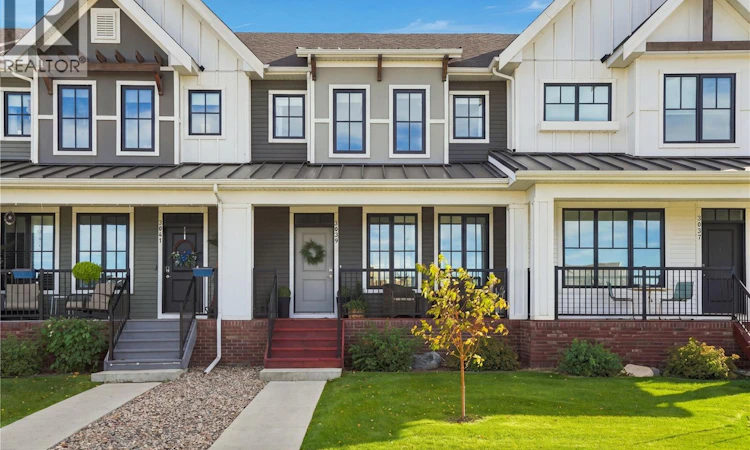
For Sale: 3039 Brighton Common, Saskatoon, SK - REW
Boost your listing
Listing featured. Your listing will be featured on REW.
View featured placement
$524,900
4 bd • 4 ba • 1575 sf • Townhouse
$524,900

3039 Brighton CommonSaskatoon, SK, S7V 0Z5

  • 4 Bed
  • 4 Bath
  • 1575 Sqft
  • Townhouse

About this home

Pond views, a beautifully finished basement, double detached garage, upgrades throughout and a backyard made to be enjoyed. This Brighton home has so much to offer. Ideally located directly across from the pond, you’ll enjoy peaceful views from the front porch with walking paths, parks, a future school site, and Brighton’s shops and amenities just steps away. Inside, the bright open-concept main floor is filled with natural light and features an upgraded kitchen with stainless steel appliances, tile backsplash, generous counter space and upgraded lighting. The spacious dining area flows into the inviting living room, complete with an electric fireplace. Upstairs you’ll find three spacious bedrooms, including a beautiful primary suite with walk-in closet and ensuite featuring dual vanities and a soaker tub. Two additional bedrooms feature stylish accent walls, while a second full bathroom and convenient laundry area with built-in cabinetry and countertop complete the upper level. Downstairs, the fully developed basement has a cool, modern feel with exposed concrete details, a second electric fireplace, large family room, fourth bedroom, and a 3-piece bathroom with tiled shower. The fully fenced backyard is beautifully finished with mature trees, a deck and patio offering multiple areas to relax or entertain. A partially insulated double detached garage, central air conditioning and window treatments complete this move-in-ready home. With four bedrooms, three-and-a-half bathrooms, a fully finished basement and an incredible location overlooking the pond, this is one you’ll want to see in person. (id:63626)
Listed by: Jessica Nakrayko, Salesperson, Coldwell Banker Signature

Home facts and features

Price details
List Price
$524,900
Gross Taxes for 2025
$4,079
Strata Maintenance Fees
$400 Monthly
Home facts
Bedrooms
4
Full Bathrooms
4
Parking Details
Parking Space(s), Detached Garage
Property Type
Townhouse
Year Built
Built in 2022 (4 yrs old)
Title
Condo/Strata
Style
2 Level
Heating Type
Forced air, Natural gas
Cooling
Central air conditioning
Basement Details
Finished, Full
Features
Treed
Appliances
Dishwasher, Dryer, Garage door opener remote(s), Microwave, Refrigerator, Stove, Washer, Window Coverings
Agent details
Primary Agent
Jessica Nakrayko
Primary Broker
Coldwell Banker Signature
Secondary Agent
Eryn Kaye
Secondary Broker
Coldwell Banker Signature
Listing details
Days on REW
3 Days
MLS® Number
SK049844
Source
Canadian Real Estate Association

Is this your listing? Help it to stand out.

Mortgage Calculator

Estimated Payments
Purchase Price
Mortgage Total
Down Payment
Amortization
25 Years
Interest Rate
3.99%

The displayed rates are provided as guidance only, are not guaranteed, or are to be considered an approval of credit. Approval will be based solely on your personal situation. You are encouraged to speak with a Mortgage Professional for the most accurate information and to determine your eligibility.

Property Insights

Father Robinson School
  • n/a
  • K - 8
  • In Catchment
Dr. John G. Egnatoff School
  • n/a
  • K - 8
  • In Catchment
School catchments and distances are intended to be used as reference only. To verify enrolment eligibility for a property, contact the school directly.Report Incorrect Info
Listing data is subject to copyright, disclaimer, and additional requirements from the data provider. See our Terms of Use for terms applicable to this listing. Listing data was last updated on 2026-10-01.
We use cookies and other technologies for functionality, security, and to provide you with a personalized experience on our online services. By continuing to use our online services, you agree to our Privacy Policy and Terms of Use. For information on how to adjust your privacy settings, visit our Cookie Policy.
Dismiss

