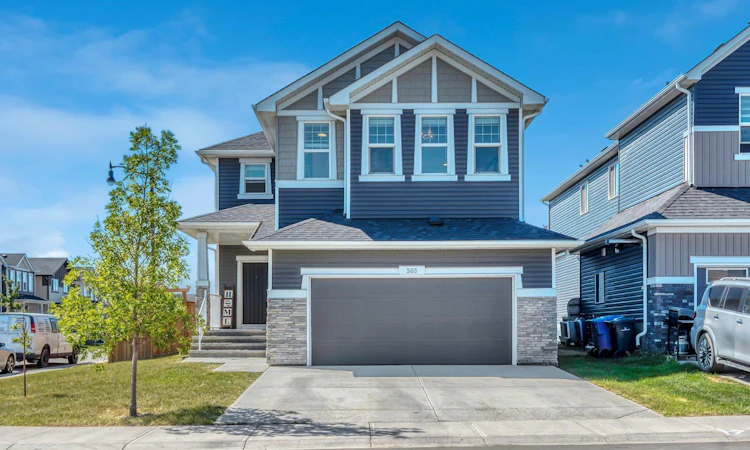
For Sale: 303 Dawson Harbour Court, Chestermere, AB - REW
Boost your listing
Listing featured. Your listing will be featured on REW.
View featured placement
$774,900
4 bd 4 ba 2480 sf House

303 Dawson Harbour CourtChestermere, AB, T1X 1Z6

  • 4 Bed
  • 4 Bath
  • 2480 Sqft
  • House

About this home

Experience unparalleled luxury and comfort in this like new fully finished and air conditioned home in the vibrant community of Dawson’s Landing in Chestermere. This incredible home has been thoughtfully designed and impeccably styled giving you the perfect blend of luxury and comfort. You immediately recognize how special this home is as soon as you step in the front door. A flex room with sliding barn door can be used as a designated home office, play room or whatever suits your needs. The open concept living area is grand and elegant yet also feels warm and welcoming. The spacious kitchen will please even the most discerning chefs with its popular 2 tone shaker style cabinetry, huge island with extra seating and top of the line stainless steel appliances including a gas cooktop and built in wall oven and microwave. A butler’s pantry with tons of storage is the perfect staging area and place to keep your small appliances and extra cooking items out of sight while entertaining. The kitchen is open to the sunny dining area which flows seamlessly into the comfortable living room complete with a safe and efficient electric fireplace with elegant floor to ceiling tile backing. This space is designed with entertaining in mind and you’ll be proud to host friends and family in your beautiful home. 9’ ceilings, wide plank luxury vinyl flooring and tons of natural light throughout the main floor. A 2 pc powder room and generous mudroom with built in bench round out this main level. Heading upstairs you’ll find the cozy bonus room that is meant for family. This is the room where your family will gather for movie nights, stories and cuddles. Down the hall you’ll find 3 spacious bedrooms including the primary retreat with spa inspired 5 pc ensuite complete with soaker tub, dual sinks and walk in shower. The huge walk in closet has built in shelving and drawers and even a window. The other 2 bedrooms share the main bath. Enjoy the convenience of upper level laundry in this bright and beautiful laundry room with not one but two windows and a fun decorative tile floor. The fully finished basement is a versatile space that can be whatever you need it to be. A private space for your teen or other family member, a kid’s playroom, game room or maybe a home gym? A 4th bedroom, luxurious full bath with large shower and a big flex space are ready for you to expand your living space to suit your needs. Outside the nice sized backyard is fenced on 3 sides and has a stamped concrete patio. Most of the big work has been done just leaving you to add your finishing touches and make it your own. An oversized attached 2 car garage with epoxy flooring offers both comfort and convenience year round. You’re going to love living in Dawson’s Landing with its parks, pathways, playgrounds, dog park and ponds giving your family more ways to enjoy the outdoors. You’ll also enjoy Chestermere’s growing amenities as well as an easy commute to Calgary. Don’t miss the chance to call this one home!
Listed by: Michelle Eldjarnson, RE/MAX Key

Home facts and features

Price details
List Price
Home facts
Bedrooms
4
Full Bathrooms
3
Partial Bathrooms
1
Parking Spaces
2
Property Type
House
Lot Size
5228 ft²
Frontage
53.71 ft
Year Built
Built in 2021 (5 yrs old)
Style
2 Storey
Heating Type
Forced Air
Cooling
Central Air
Pool
Pool
Basement Details
Full
Features
Back Yard, Closet Organizers, Corner Lot, Double Vanity, Few Trees, Front Yard, Gas, High Ceilings, In Garage, Kitchen Island, Laundry Room, Lawn, Level, Living Room, No Back Lane, Open Floorplan, Pantry, Park, Pond, Private Yard, Quartz Counters, Recessed Lighting, Rectangular Lot, Sidewalks, Soaking Tub, Street Lighting, Street Lights, Upper Level, Vaulted Ceiling(s), Walk-in Closet(s), Walking/bike Paths
Amenities
Playground
Appliances
Central Air Conditioner, Dishwasher, Gas Cooktop, Microwave, Oven-built-in, Range Hood, Refrigerator, Washer/Dryer, Window Coverings, Wine Refrigerator
Agent details
Primary Agent
Primary Broker
RE/MAX Key
Listing details
Days on REW
1 Day
MLS® Number
A2332289
Source
Pillar 9
Board
Calgary Real Estate Board
Is this your listing? Help it to stand out.

Mortgage Calculator

Estimated Payments
Purchase Price
Mortgage Total
Down Payment
Amortization
25 Years
Interest Rate
3.99%

Connect with our mortgage partner

Aamir Khalique

Aamir Khalique

Dominion Lending

Found a home you love? Let's get you pre-approved and mortgage-ready so you can shop with confidence and make stronger offers.

Connect with a mortgage expert

The displayed rates are provided as guidance only, are not guaranteed, or are to be considered an approval of credit. Approval will be based solely on your personal situation. You are encouraged to speak with a Mortgage Professional for the most accurate information and to determine your eligibility.

Property Insights

Rainbow Creek Elementary School
  • n/a
  • -
  • In Catchment
Our Lady Of Wisdom School
  • n/a
  • -
  • In Catchment
Chestermere Lake Middle School
  • n/a
  • -
  • In Catchment
St. Gabriel The Archangel School
  • n/a
  • -
  • In Catchment
Prairie Waters Elementary School
  • n/a
  • -
  • In Catchment
Chestermere Learning Connection
  • n/a
  • -
  • In Catchment
Tyndale Christian School
  • n/a
  • -
  • In Catchment
East Lake School
  • n/a
  • -
  • In Catchment
Prince Of Peace Lutheran School
  • n/a
  • -
  • In Catchment
Khalsa School Calgary Educational Foundation
  • n/a
  • -
  • In Catchment
School catchments and distances are intended to be used as reference only. To verify enrolment eligibility for a property, contact the school directly.Report Incorrect Info
Listing data is subject to copyright, disclaimer, and additional requirements from the data provider. See our Terms of Use for terms applicable to this listing. Listing data was last updated on 2026-07-31.
We use cookies and other technologies for functionality, security, and to provide you with a personalized experience on our online services. By continuing to use our online services, you agree to our Privacy Policy and Terms of Use. For information on how to adjust your privacy settings, visit our Cookie Policy.
Dismiss

