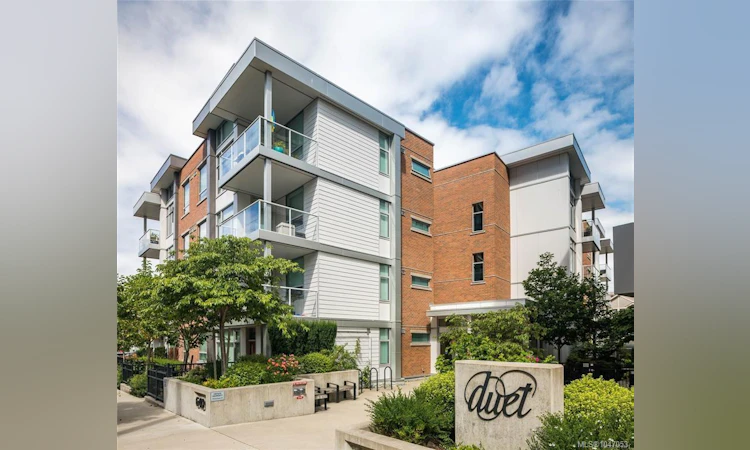
For Sale: 303-640 Michigan Street, Victoria, BC - REW
Boost your listing
Listing featured. Your listing will be featured on REW.
View featured placement
$674,900
1 bd 1 ba 716 sf Apt/Condo

303 - 640 Michigan StreetVictoria, BC, V8V 1S9

James Bay
  • 1 Bed
  • 1 Bath
  • 716 Sqft
  • Apt/Condo

About this home

Downtown is your playground at unit 303 in The Duet! An unmatched location in the heart of James Bay, your unit is steps from Beacon Hill Park, the Royal BC Museum, the Inner Harbour and countless retail and restaurant options to explore. This bright 1-bedroom condo boasts a sleek modern kitchen with stainless steel appliances and a peninsula breakfast bar that transitions seamlessly into the open living space. A 4-piece bathroom with soaker tub awaits just past your walk-through closet off the bedroom. Enjoy your morning coffee as you take in the stunning Island sunrise on your West-facing balcony. This like-new unit welcomes your personal touches. In-suite laundry, secure underground parking, bike storage, and additional personal storage locker seal the deal. The Duet is a pet-friendly building that welcomes rentals and boasts a communal rooftop patio with BBQ access and a lovely semi-private courtyard featuring lush Akebono cherry trees. Book your viewing today!
Listed by: Cale Grieve PREC*, RE/MAX Camosun

Home facts and features

Price details
List Price
Gross Taxes for 2026
$3,422
Strata Maintenance Fees
$536
Home facts
Bedrooms
1
Full Bathrooms
1
Parking Spaces
1
Parking Details
Underground
Property Type
Apt/Condo
Year Built
Built in 2014 (12 yrs old)
Title
Freehold/Strata
Style
Condo
Exterior Finish
Frame Wood
Heating Type
Baseboard, Electric
Features
Rectangular Lot
Amenities
Storage
Appliances
Dishwasher, Dryer, Refrigerator, Washer
Community
Agent details
Primary Agent
Primary Broker
RE/MAX Camosun
Listing details
Days on REW
1 Day
MLS® Number
1047053
Source
Victoria and Vancouver Island MLS
Board
Victoria Real Estate Board

Is this your listing? Help it to stand out.

Building Information

Duet, Apt/Condo in James Bay
Units:
90
Floors:
8
Built in:
2013
Active Listings:
1
Chard Development Ltd.
Developer
0
Active Developments

Mortgage Calculator

Estimated Payments
Purchase Price
Mortgage Total
Down Payment
Amortization
25 Years
Interest Rate
3.99%

Connect with our mortgage partner

Glenn Jorgensen

Glenn Jorgensen

EBS Modern Mortgage Group

No Fees, Great Rates - 15 minutes with us, could save you thousands.

Connect with a mortgage expert

The displayed rates are provided as guidance only, are not guaranteed, or are to be considered an approval of credit. Approval will be based solely on your personal situation. You are encouraged to speak with a Mortgage Professional for the most accurate information and to determine your eligibility.

Property Insights

James Bay School
  • Public
  • Pre-K - 5
  • In Catchment
Victoria High School
  • Public
  • 9 - 12
  • In Catchment
South Park Family School
  • Public
  • K - 5
Pacific School of Innovation and Inquiry
  • Independent
  • 9 - 12
Christ Church Cathedral School
  • Independent
  • K - 8
Central Middle School
  • Public
  • 6 - 8
Selkirk Montessori School
  • Independent
  • K - 8
Glenlyon Norfolk School
  • Independent
  • K - 12
Elizabeth Buckley School
  • Independent
  • K - 8
Oak and Orca Bioregional School
  • Independent
  • K
School catchments and distances are intended to be used as reference only. To verify enrolment eligibility for a property, contact the school directly.Report Incorrect Info
Sales History data is from public records.
Listing data is subject to copyright, disclaimer, and additional requirements from the data provider. See our Terms of Use for terms applicable to this listing. Listing data was last updated on 2026-08-20.
We use cookies and other technologies for functionality, security, and to provide you with a personalized experience on our online services. By continuing to use our online services, you agree to our Privacy Policy and Terms of Use. For information on how to adjust your privacy settings, visit our Cookie Policy.
Dismiss
