For Sale: 303-311 Tait Crescent, Saskatoon, SK - REW
Boost your listing
Listing featured. Your listing will be featured on REW.
View featured placement
$184,900
2 bd • 1 ba • 853 sf • Apt/Condo
$184,900

303 311 Tait CrescentSaskatoon, SK, S7H 5L6

  • 2 Bed
  • 1 Bath
  • 853 Sqft
  • Apt/Condo

About this home

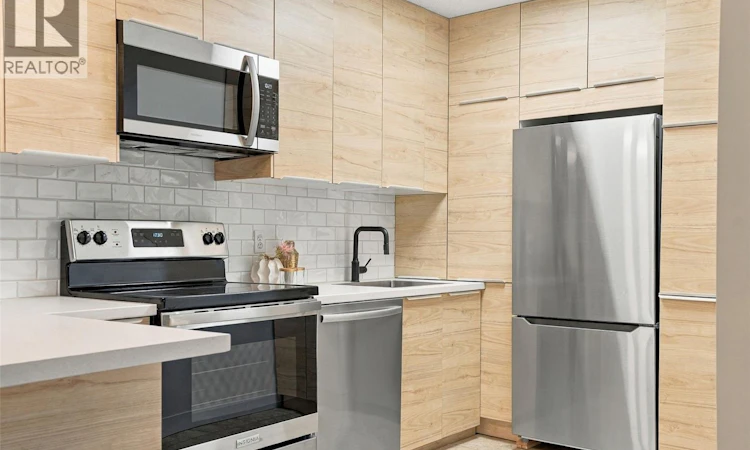
Beautifully renovated, top floor living backing the golf course - welcome to affordable luxury in Wildwood! This move-in ready two-bedroom condo features a remodelled kitchen, updated bathroom, fresh paint, and modern lighting and hardware throughout. Charming and peaceful inside, you are met with floor-to-ceiling natural woodgrain cabinets, an impressive amount of shelving and drawer storage, stainless steel appliances, sleek countertops, a textured subway tile backsplash, and an eat-up peninsula with lower convenient organizational space on both sides. The kitchen flows seamlessly into a generous dining area and living room, complete with access to your private balcony and storage unit, where mature spruce trees provide a beautiful blend of greenery and shade. Both bedrooms are well-sized and tucked away from the main living area, and boast full-length closet doors and private evergreen window views. The renovated bathroom brings a tailored contemporary design with warm touches, featuring a fluted-front vanity, new lighting, matte black fixtures, and a warm wood-toned mirror. Additional highlights of this unit include full size in-suite laundry, a personal electrified parking stall, and a rare and peaceful location that is often hard to find in condo living. Monthly condo fees include heat, water, and more. Ideally located close to the University of Saskatchewan, 8th Street shopping and restaurants, public transit, parks, and everyday amenities, this condo offers the perfect combination of comfort, convenience, and affordability. Perfect for professionals, students, first-time buyers, and anyone looking for a strong revenue opportunity in an excellent neighbourhood. Immediate possession is available! (id:63626)
Listed by: Jennifer Kardynal, Salesperson, Coldwell Banker Signature

Home facts and features

Price details
List Price
$184,900
Gross Taxes for 2026
$1,510
Strata Maintenance Fees
$485 Monthly
Home facts
Bedrooms
2
Full Bathrooms
1
Parking Details
Surfaced, Parking Space(s)
Property Type
Apt/Condo
Year Built
Built in 1983 (43 yrs old)
Title
Condo/Strata
Style
Low rise
Heating Type
Baseboard heaters, Hot Water
Cooling
Wall unit
Features
Balcony, Treed
Appliances
Dishwasher, Dryer, Intercom, Microwave, Refrigerator, Stove, Washer, Window Coverings
Agent details
Primary Agent
Primary Broker
Coldwell Banker Signature
Listing details
Days on REW
1 Day
MLS® Number
SK050032
Source
Canadian Real Estate Association

Is this your listing? Help it to stand out.

Mortgage Calculator

Estimated Payments
Purchase Price
Mortgage Total
Down Payment
Amortization
25 Years
Interest Rate
3.99%

The displayed rates are provided as guidance only, are not guaranteed, or are to be considered an approval of credit. Approval will be based solely on your personal situation. You are encouraged to speak with a Mortgage Professional for the most accurate information and to determine your eligibility.

Property Insights

Wildwood School
  • n/a
  • K - 8
  • In Catchment
Bishop Pocock School
  • n/a
  • K - 8
  • In Catchment
School catchments and distances are intended to be used as reference only. To verify enrolment eligibility for a property, contact the school directly.Report Incorrect Info
Listing data is subject to copyright, disclaimer, and additional requirements from the data provider. See our Terms of Use for terms applicable to this listing. Listing data was last updated on 2026-10-01.
We use cookies and other technologies for functionality, security, and to provide you with a personalized experience on our online services. By continuing to use our online services, you agree to our Privacy Policy and Terms of Use. For information on how to adjust your privacy settings, visit our Cookie Policy.
Dismiss

