For Sale: 303-1528 Bowser Avenue, North Vancouver, BC - REW
Boost your listing
Listing featured. Your listing will be featured on REW.
View featured placement
$849,000
2 bd 2 ba 1031 sf Apt/Condo
303-1528 Bowser Avenue
303-1528 Bowser Avenue - 2
303-1528 Bowser Avenue - 3
303-1528 Bowser Avenue - 4
303-1528 Bowser Avenue - 5
Street ViewDirections

303 - 1528 Bowser AvenueNorth Vancouver, BC, V7P 2Y3

Norgate
  • 2 Bed
  • 2 Bath
  • 1031 Sqft
  • Apt/Condo

About this home

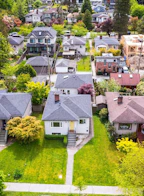
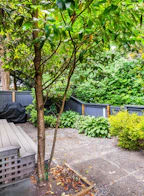
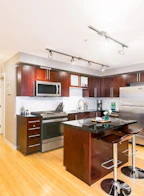
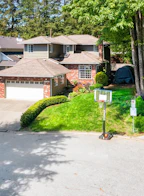
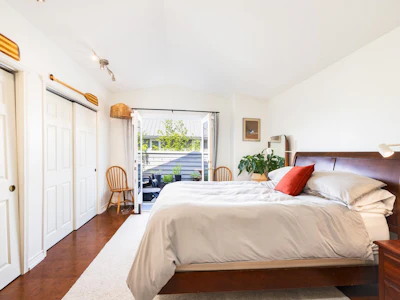
A truly unique North Shore find! This bright, top-floor corner home offers an impressive combination of privacy, flexibility and outdoor space. The thoughtful layout places the bedrooms and bathrooms on opposite sides of the suite, while two separate balconies offer distinct views and experiences—enjoy the mountains from one and sunsets with peek-a-boo city views from the other. The extras are exceptional, with parking for three vehicles and a remarkable 11 storage lockers. Six are currently rented, providing approximately $5,500 in annual income. Tucked away on a quiet cul-de-sac with community garden plots and a peaceful neighbourhood feel, yet close to everything you need. The Spirit Trail is just steps away, with Park Royal, Ambleside, Lions Gate Bridge just a few minutes from home!
Listed by
21 years experience
37 Recommendations
Recent transactions
Home facts and features

Price details
List Price
Gross Taxes for 2025
$2,523
Strata Maintenance Fees
$510
Home facts
Bedrooms
2
Full Bathrooms
2
Parking Spaces
3
Parking Details
Underground, Garage Under Building
Property Type
Apt/Condo
Year Built
Built in 1992 (34 yrs old)
Title
Freehold Strata
Style
Penthouse
Heating Type
Electric, Baseboard, Natural Gas
Features
Elevator, In Unit Laundry, Shopping Nearby, Storage
Amenities
Bike Room, Gas, Maintenance Grounds, Management, Snow Removal, Trash
Appliances
Dishwasher, Refrigerator, Stove, Washer & Dryer
Community
Agent details
Primary Agent
Primary Broker
Stilhavn Real Estate Services
Listing details
Days on REW
4 Days
Property Views
1193
MLS® Number
R3162801
Source
GVR, FVREB, CADREB, BCNREB
Board
Real Estate Board of Greater Vancouver
Is this your listing? Help it to stand out.

Building Information

Illahee, Apt/Condo in Norgate
Units:
116
Floors:
3
Built in:
1993
Active Listings:
1

Mortgage Calculator

Estimated Payments
Purchase Price
Mortgage Total
Down Payment
Amortization
25 Years
Interest Rate
3.99%

Connect with our mortgage partner

Elisa Swezey

Elisa Swezey

The Mortgage Group

An award-winning mortgage professional with over 12 years of experience, dedicated to ensuring client satisfaction while assisting individuals in achieving their goals and saving thousands of dollars

Connect with a mortgage expert

The displayed rates are provided as guidance only, are not guaranteed, or are to be considered an approval of credit. Approval will be based solely on your personal situation. You are encouraged to speak with a Mortgage Professional for the most accurate information and to determine your eligibility.

Property Insights

Norgate Community Elementary
  • Public
  • Pre-K - 7
  • In Catchment
St Anthony's School
  • Independent
  • K - 7
Bodwell High School
  • Independent
  • 8 - 12
Windsor House School
  • Public
  • K - 12
St Thomas Aquinas School
  • Independent
  • 8 - 12
St Edmund's School
  • Independent
  • K - 7
Carson Graham Secondary School
  • Public
  • 8 - 12
Ecole Andre Piolat
  • Public
  • K - 8
Holy Trinity School
  • Independent
  • K - 7
Alcuin College
  • Independent
  • K - 12
School catchments and distances are intended to be used as reference only. To verify enrolment eligibility for a property, contact the school directly.Report Incorrect Info
Sales History data is from public records.
Listing data is subject to copyright, disclaimer, and additional requirements from the data provider. See our Terms of Use for terms applicable to this listing. Listing data was last updated on 2026-09-11.
We use cookies and other technologies for functionality, security, and to provide you with a personalized experience on our online services. By continuing to use our online services, you agree to our Privacy Policy and Terms of Use. For information on how to adjust your privacy settings, visit our Cookie Policy.
Dismiss