For Sale: 3026 Waterstone Way, Nanaimo, BC - REW
Boost your listing
Listing featured. Your listing will be featured on REW.
View featured placement
$979,000
3 bd • 3 ba • 2980 sf • Townhouse
3026 Waterstone Way
3026 Waterstone Way - 2
3026 Waterstone Way - 3
3026 Waterstone Way - 4
3026 Waterstone Way - 5
Street ViewDirections

3026 Waterstone WayNanaimo, BC, V9T 6S8

Departure Bay
  • 3 Bed
  • 3 Bath
  • 2980 Sqft
  • Townhouse

About this home

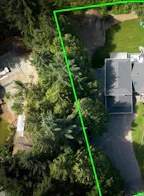
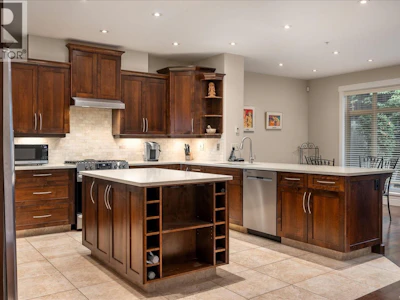
Waterfront living at The Shores! This luxurious townhome, built by Windley Contracting, sits in a small, private and secluded waterfront community with its own dock and beach access. At approx. 2,850 sq.ft., this south-facing home has 3 bed + den , 3 bathrooms , mountain and harbour views, and access to a waterfront dock looking straight out at Departure Bay. Inside you’ll find engineered hardwood, 9' ceilings and 2 gas fireplaces. The gourmet kitchen is made for entertaining, w/ stone countertops, a gas cooktop, wood cabinetry, pantry, a sit-up breakfast bar and heated tile floors. It opens into a spacious dining and family room that steps right out to the rear patio. Upstairs, the primary suite is your retreat, with a newly renovated 5-piece ensuite and a walk-in closet with built-ins and stunning views right from your own bed. There are 2 more bedrooms and a full guest bath up there too. Multiple outdoor spaces and ample storage round it all out. Then there’s the private community pier, perfect for boating, kayaking, jet skiing, swimming and fishing. With only a limited number of homes here, you’re just minutes from shopping, groceries, restaurants and outdoor rec. Homes like this don’t come up often! (All data/measurements approximate, verify if important.) (id:63626)
Listed by
12 years experience
English
30 Recommendations
Recent transactions

Home facts and features

Price details
List Price
Gross Taxes for 2026
$7,509
Strata Maintenance Fees
$560 Monthly
Home facts
Bedrooms
3
Full Bathrooms
3
Parking Spaces
2
Parking Details
Visitor Parking, Garage
Property Type
Townhouse
Year Built
Built in 2007 (19 yrs old)
Title
Condo/Strata
Style
Westcoast
Heating Type
Forced air, Electric, Natural gas, Other
Cooling
Air Conditioned
Features
Level lot, Marine Oriented, Southern exposure
Community
Agent details
Primary Agent
Cory Chapman PREC*
Primary Broker
Stonehaus Realty Corp.
Listing details
Days on REW
1 Day
MLS® Number
1052177
Source
Canadian Real Estate Association
Board
Vancouver Island Real Estate Board
Is this your listing? Help it to stand out.

Mortgage Calculator

provided by REW Digital Ltd
Estimated Payments
Purchase Price
Mortgage Total
Down Payment
Amortization
25 Years
Interest Rate
3.99%

Connect with our mortgage partner

Glenn Jorgensen

Glenn Jorgensen

EBS Modern Mortgage Group

No Fees, Great Rates - 15 minutes with us, could save you thousands.

Connect with a mortgage expert

The displayed rates are provided as guidance only, are not guaranteed, or are to be considered an approval of credit. Approval will be based solely on your personal situation. You are encouraged to speak with a Mortgage Professional for the most accurate information and to determine your eligibility.

Property Insights

Departure Bay Elementary School
  • Public
  • K - 7
  • In Catchment
Wellington Secondary School
  • Public
  • 8 - 12
  • In Catchment
Hammond Bay Elementary School
  • Public
  • K - 7
Discover Montessori School
  • Independent
  • K
Quarterway School
  • Public
  • Pre-K - 7
Pauline Haarer Elementary School
  • Public
  • K - 7
Nanaimo Christian School
  • Independent
  • K - 12
School catchments and distances are intended to be used as reference only. To verify enrolment eligibility for a property, contact the school directly.Report Incorrect Info
Sales History data is from public records.
Listing data is subject to copyright, disclaimer, and additional requirements from the data provider. See our Terms of Use for terms applicable to this listing. Listing data was last updated on 2026-10-19.
We use cookies and other technologies for functionality, security, and to provide you with a personalized experience on our online services. By continuing to use our online services, you agree to our Privacy Policy and Terms of Use. For information on how to adjust your privacy settings, visit our Cookie Policy.
Dismiss