For Sale: 302-618 Langside Avenue, Coquitlam, BC - REW
Boost your listing
Listing featured. Your listing will be featured on REW.
View featured placement
$565,000
1 bd • 1 ba • 808 sf • Apt/Condo
302-618 Langside Avenue
302-618 Langside Avenue - 2
302-618 Langside Avenue - 3
302-618 Langside Avenue - 4
302-618 Langside Avenue - 5
Street ViewDirections

302 - 618 Langside AvenueCoquitlam, BC, V3J 0B8

Coquitlam West
  • 1 Bed
  • 1 Bath
  • 808 Sqft
  • Apt/Condo

About this home

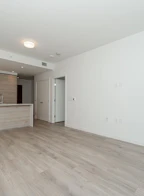
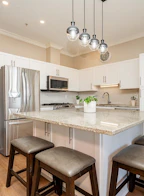
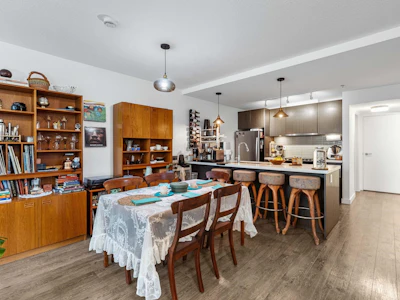
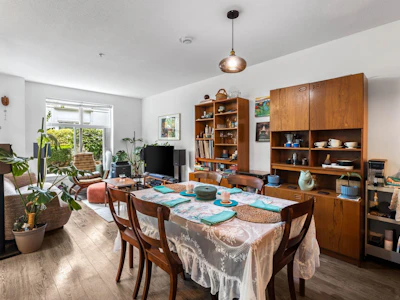
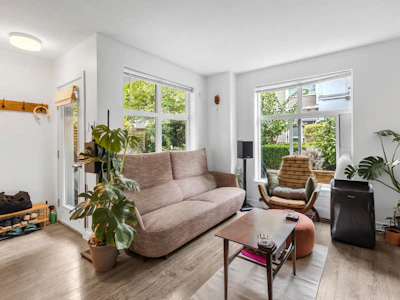
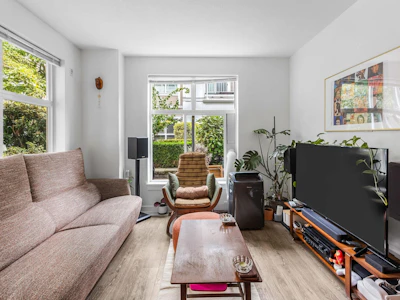
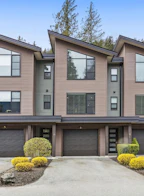
** OPEN HOUSE: Saturday Oct 24th, 12:30-2pm ** Spacious 1 BDRM + DEN, 1 BATH garden-level home offers 808 sqft of bright, open-concept living with easy ground-level access and a private patio—perfect for pets, BBQs & outdoor living. The modern kitchen features quartz counters, stainless steel appliances, ample prep space & plenty of storage, opening seamlessly to the dining & living areas. Generous den offers flexibility for a home office, nursery or storage. Steps to the new YMCA, Burquitlam SkyTrain, Safeway, parks, shops & restaurants. 1 parking, 1 locker, 2 pets allowed & EV charging. A fantastic opportunity in a highly convenient location!
Listed by
10 years experience
English, German
2 Awards
81 Recommendations
Recent transactions
Home facts and features

Price details
List Price
Gross Taxes for 2025
$2,348
Strata Maintenance Fees
$264
Home facts
Bedrooms
1
Full Bathrooms
1
Parking Spaces
1
Parking Details
Concrete, Underground
Property Type
Apt/Condo
Year Built
Built in 2013 (13 yrs old)
Title
Freehold Strata
Style
Ground Level Unit
Heating Type
Baseboard
Amenities
Caretaker, Hot Water, Maintenance Grounds, Management, Sewer, Snow Removal, Trash
Appliances
Dishwasher, Microwave, Refrigerator, Stove, Washer & Dryer
Community
Agent details
Primary Agent
Primary Broker
Stonehaus Realty Corp.
Listing details
Days on REW
44 Days
Property Views
304
MLS® Number
R3162040
Source
GVR, FVREB, CADREB, BCNREB
Board
Real Estate Board of Greater Vancouver
Is this your listing? Help it to stand out.

Building Information

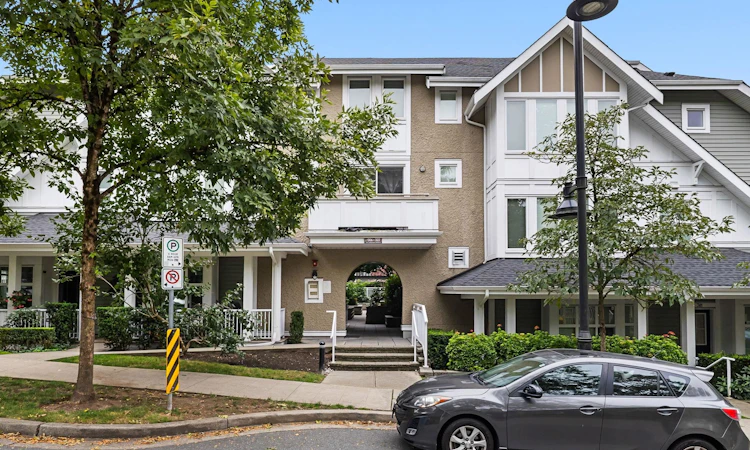
Bloom, Apt/Condo in Coquitlam West
An intimate collection of 1, 2 & 3 Bedroom apartments and townhomes within walking distance to great schools, transit routes, amenities and shopping.
Units:
79
Floors:
4
Built in:
2013
Active Listings:
1

Mortgage Calculator

provided by REW Digital Ltd
Estimated Payments
Purchase Price
Mortgage Total
Down Payment
Amortization
25 Years
Interest Rate
3.99%

Connect with our mortgage partner

Borhan Farjoo

Borhan Farjoo

RTC-Urban Mortgage -Borhan Farjoo Mortgage Service

Discover your perfect mortgage rate with my expertise! I connect you with 50+ lenders for tailored solutions. Let's make your dream home a reality!

Connect with a mortgage expert

The displayed rates are provided as guidance only, are not guaranteed, or are to be considered an approval of credit. Approval will be based solely on your personal situation. You are encouraged to speak with a Mortgage Professional for the most accurate information and to determine your eligibility.

Property Insights

Mountain View Elementary School
  • Public
  • K - 5
  • In Catchment
Port Moody Secondary School
  • Public
  • 9 - 12
  • In Catchment
Mediated Learning Academy
  • Independent
  • K - 12
Banting Middle School
  • Public
  • 6 - 8
Como Lake Middle School
  • Public
  • 6 - 8
Our Lady of Fatima School
  • Independent
  • K - 7
Queen of All Saints Elementary School
  • Independent
  • K - 7
Parkland Elementary School
  • Public
  • K - 7
Traditional Learning Academy
  • Independent
  • K - 12
Maillard School
  • Public
  • Pre-K
School catchments and distances are intended to be used as reference only. To verify enrolment eligibility for a property, contact the school directly.Report Incorrect Info
Sales History data is from public records.
Listing data is subject to copyright, disclaimer, and additional requirements from the data provider. See our Terms of Use for terms applicable to this listing. Listing data was last updated on 2026-10-22.
We use cookies and other technologies for functionality, security, and to provide you with a personalized experience on our online services. By continuing to use our online services, you agree to our Privacy Policy and Terms of Use. For information on how to adjust your privacy settings, visit our Cookie Policy.
Dismiss