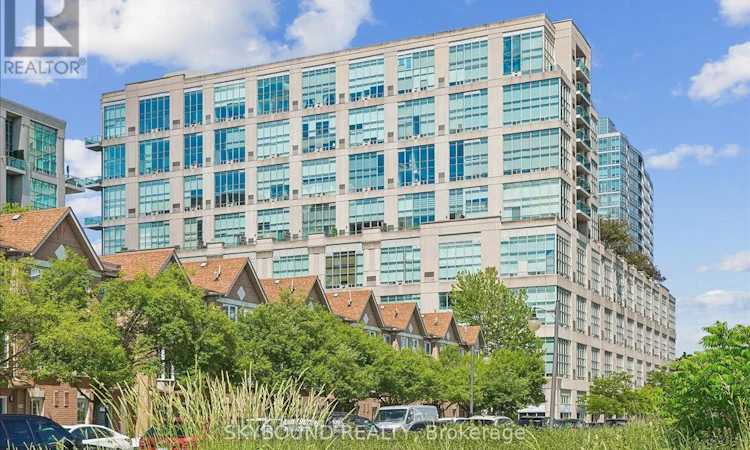
For Sale: 302-300 Manitoba Street, Toronto, ON - REW
Boost your listing
Listing featured. Your listing will be featured on REW.
View featured placement
$648,000
1 bd 2 ba 900 - 998 sf Apt/Condo

302 - 300 Manitoba StreetToronto, ON, M8Y 4G6

Mimico
  • 1 Bed
  • 2 Bath
  • 900 - 998 Sqft
  • Apt/Condo

About this home

Welcome to Unit 302 at 300 Manitoba Street - a stunning 1-bedroom, 2-bathroom hard loft showcasing 17-foot ceilings with a unique industrial-inspired design and thoughtful upgrades throughout. Originally configured with a den, the space has been expertly transformed into a custom walk-in closet dressing room and a convenient second 3-piece bathroom, creating a highly functional and luxurious layout. Exposed concrete accents, modern finishes, a gas fireplace and custom design elements combine to deliver a stylish urban living experience.Enjoy an open-concept living space and move-in-ready convenience with select furniture pieces included in the purchase price. The building's amenities include a rooftop garden terrace with a BBQ area, a fully equipped gym, sauna, party room, reading nook and visitor parking. Ideally located close to popular restaurants, cafes, parks, schools, TTC, GO train, and access to major highways, offering the perfect balance of city living and everyday convenience. A must-see for buyers seeking character, comfort, and an exceptional location. (id:63626)
Listed by: FRANK PENTO, Salesperson, SKYBOUND REALTY

Home facts and features

Price details
List Price
Gross Taxes for 2025
$2,315
Strata Maintenance Fees
$912 Monthly
Home facts
Bedrooms
1
Full Bathrooms
2
Parking Spaces
1
Parking Details
Underground, Garage
Property Type
Apt/Condo
Title
Condo/Strata
Exterior Finish
Brick
Heating Type
Forced air, Natural gas
Cooling
Central air conditioning
Features
Sauna, Security/Concierge, Storage - Locker
Amenities
Exercise Centre, Party Room
Community
Agent details
Primary Agent
FRANK PENTO
Primary Broker
SKYBOUND REALTY
Listing details
Days on REW
40 Days
MLS® Number
W13451876
Source
Canadian Real Estate Association
Is this your listing? Help it to stand out.

Building Information

Skylofts 1, Apt/Condo in Mimico

Located on Manitoba Street just south of The Queensway in Mimico, Warehouse Lofts at Mystic Pointe is part of a planned community complex along with The Legend and Skylofts II.

Formerly the warehouse of the L.J McGuinness Distillers, the site was converted into hard-loft residences in 1999, offering a range of... more

Units:
82
Floors:
4
Built in:
1998
Active Listings:
3

Mortgage Calculator

Estimated Payments
Purchase Price
Mortgage Total
Down Payment
Amortization
25 Years
Interest Rate
3.99%

Connect with our mortgage partner

REW Money

REW Money

REW Money

Connect with a mortgage expert

The displayed rates are provided as guidance only, are not guaranteed, or are to be considered an approval of credit. Approval will be based solely on your personal situation. You are encouraged to speak with a Mortgage Professional for the most accurate information and to determine your eligibility.

Property Insights

David Hornell Junior School
  • Public
  • JK - 5
Behaviour Innovations, Children's Colleg
  • Private
  • PS - 12
George R Gauld Junior School
  • Public
  • JK - 5
St Louis Catholic School
  • Catholic
  • JK - 8
Karen Kain School of the Arts
  • Public
  • 6 - 8
Imperial College of Toronto
  • Private
  • 11 - 12
St Leo Catholic School
  • Catholic
  • JK - 8
St Mark Catholic School
  • Catholic
  • JK - 8
Étienne Brûlé Junior School
  • Public
  • JK - 5
Etobicoke School of the Arts
  • Public
  • 9 - 12
School catchments and distances are intended to be used as reference only. To verify enrolment eligibility for a property, contact the school directly.Report Incorrect Info
Listing data is subject to copyright, disclaimer, and additional requirements from the data provider. See our Terms of Use for terms applicable to this listing. Listing data was last updated on 2026-07-25.


