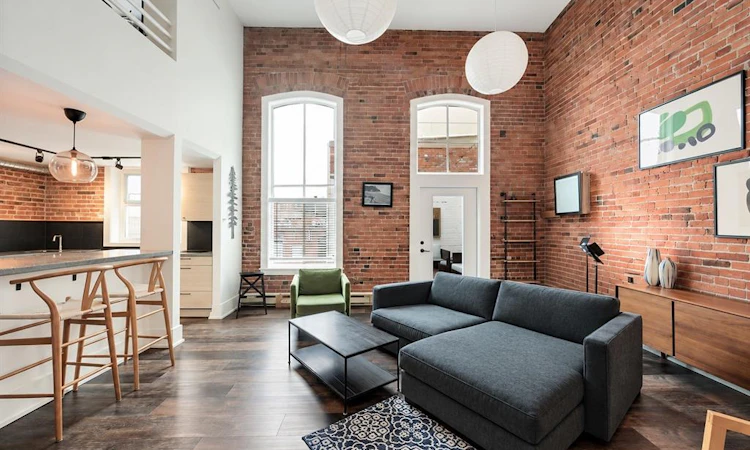
For Sale: 302-1407 Government Street, Victoria, BC - REW
Boost your listing
Listing featured. Your listing will be featured on REW.
View featured placement
$975,000
3 bd • 2 ba • 1556 sf • Apt/Condo
302-1407 Government Street
Street ViewDirections

302 - 1407 Government StreetVictoria, BC, V8W 1Z1

Downtown
  • 3 Bed
  • 2 Bath
  • 1556 Sqft
  • Apt/Condo

About this home

A truly unique offering. New York loft style 2 level heritage penthouse tucked away in the heart of Victoria's downtown core. Original heritage details blend seamlessly with modern finishes. Dramatic 16-foot ceilings, exposed brick walls, oversized cathedral windows, rooftop access, and a private deck offering a quiet retreat. Natural light pours in throughout. With nearly 1600 sq ft of living space, this 3 bedroom loft spans the top two floors of this chic urban oasis. Beautifully presented with a modernized kitchen, ductless heat pumps, plenty of storage, and a striking ensuite bath. Fully updated and move-in ready. Step outside to shopping, cafes, entertainment, theatres, Chinatown and Market Square, with Victoria's scenic Inner Harbour just down the street. A rare find in an understated, iconic downtown building, in a location that can't be beat for those seeking spacious, stylish living straight out of the pages of a lifestyle magazine.
Listed by: Johnny Olarte, RE/MAX Camosun

Home facts and features

Price details
List Price
Gross Taxes for 2026
$5,134
Strata Maintenance Fees
$892
Home facts
Bedrooms
3
Full Bathrooms
2
Property Type
Apt/Condo
Year Built
Built in 1901 (125 yrs old)
Title
Freehold/Strata
Style
Condo
Exterior Finish
Brick,Brick & Siding,Stucco
Heating Type
Baseboard, Electric, Heat Pump
Cooling
Air Conditioning
Features
Central Location, Sidewalk
Amenities
Closet Organizer, Dining/living Combo, Eating Area, Shopping Nearby, Storage, Vaulted Ceiling(s)
Appliances
Dishwasher, Dryer, Oven/range Electric, Refrigerator, Washer
Community
Agent details
Primary Agent
Primary Broker
RE/MAX Camosun
Listing details
Days on REW
38 Days
Property Views
387
MLS® Number
1051380
Source
Victoria and Vancouver Island MLS
Board
Victoria Real Estate Board
Is this your listing? Help it to stand out.

Mortgage Calculator

provided by REW Digital Ltd
Estimated Payments
Purchase Price
Mortgage Total
Down Payment
Amortization
25 Years
Interest Rate
3.99%

Connect with our mortgage partner

James L James

James L James

JLJames Mortgages LTD - DLC Modern Mortgage Group

Better rates, better service, and a 99%+ funding ratio. Apply now to see why JLJames Mortgages LTD truly is the best name in Vancouver Island's Mortgage Business

Connect with a mortgage expert

The displayed rates are provided as guidance only, are not guaranteed, or are to be considered an approval of credit. Approval will be based solely on your personal situation. You are encouraged to speak with a Mortgage Professional for the most accurate information and to determine your eligibility.

Property Insights

George Jay School
  • Public
  • Pre-K - 5
  • In Catchment
Victoria High School
  • Public
  • 9 - 12
  • In Catchment
Pacific School of Innovation and Inquiry
  • Independent
  • 9 - 12
Christ Church Cathedral School
  • Independent
  • K - 8
South Park Family School
  • Public
  • K - 5
Central Middle School
  • Public
  • 6 - 8
Selkirk Montessori School
  • Independent
  • K - 8
Elizabeth Buckley School
  • Independent
  • K - 8
Oak and Orca Bioregional School
  • Independent
  • K
Victoria School for Ideal Education
  • Independent
  • K - 9
School catchments and distances are intended to be used as reference only. To verify enrolment eligibility for a property, contact the school directly.Report Incorrect Info
Sales History data is from public records.
Listing data is subject to copyright, disclaimer, and additional requirements from the data provider. See our Terms of Use for terms applicable to this listing. Listing data was last updated on 2026-11-13.
We use cookies and other technologies for functionality, security, and to provide you with a personalized experience on our online services. By continuing to use our online services, you agree to our Privacy Policy and Terms of Use. For information on how to adjust your privacy settings, visit our Cookie Policy.
Dismiss