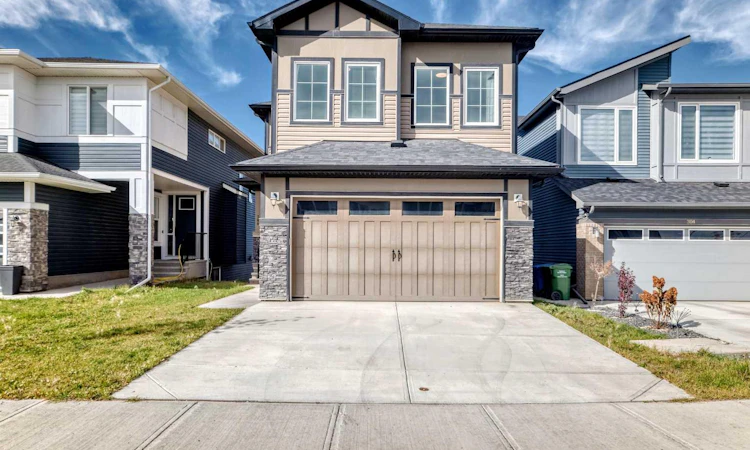
For Sale: 300 Carringvue Place NW, Calgary, AB - REW
Boost your listing
Listing featured. Your listing will be featured on REW.
View featured placement
$899,990
3 bd • 3 ba • 2466 sf • House

300 Nw Carringvue PlaceCalgary, AB, T3P 2A5

Livingston
  • 3 Bed
  • 3 Bath
  • 2466 Sqft
  • House

About this home

Welcome to this immaculate, nearly new property in the heart of Carrington NW, offering nearly 2,500 sq ft of meticulously designed living space (2,466 ft² RMS) crafted after the builder's model showhome with nearly $100,000 in premium upgrades. Designed with soaring 9-foot ceilings across all levels—including the main floor, upper level, and unfinished walkout basement—the home creates an immediate sense of grandeur and openness. Step out onto the massive 250+ sq ft balcony (25'7" x 9'9") to enjoy stunning, panoramic 180-degree views, or take advantage of the sunny walkout basement lot. The main floor features luxury vinyl plank flooring throughout, a Great Room with a modern electric fireplace, an 8-foot patio door in the dining nook, and a Gourmet Chef's Kitchen equipped with quartz countertops, custom cabinetry, a walk-in pantry, and a spacious mudroom with built-in seating. Upstairs, the primary retreat boasts tray ceiling detailing and a luxurious spa-inspired 5-piece ensuite with a freestanding soaker tub and custom tiled shower with a built-in bench. Complete with LVP flooring on the stairs and upper level, upgraded railings, 9' foundation walkout basement with 3-piece rough-in plumbing, and a zoned furnace system, this remarkable home combines high-end luxury with exceptional functionality.
Listed by: Chi Kong Chan, Grand Realty

Home facts and features

Price details
List Price
Home facts
Bedrooms
3
Full Bathrooms
2
Partial Bathrooms
1
Parking Spaces
4
Property Type
House
Lot Size
3920 ft²
Frontage
13.94 sqft
Year Built
Built in 2023 (3 yrs old)
Style
2 Storey
Exterior Finish
Stone, Vinyl Siding, Wood Frame
Heating Type
Forced Air
Basement Details
Full
Features
Balcony(s), Built-in Features, Chandelier, Double Vanity, High Ceilings, Kitchen Island, Lake, No Animal Home, No Smoking Home, Pantry, Park, Playground, Pond, Quartz Counters, Shopping Nearby, Sidewalks, Storage, Street Lights, Upper Level, Walk-in Closet(s), Walking/bike Paths
Appliances
Dishwasher, Refrigerator, Stove, Washer & Dryer
Community
Agent details
Primary Agent
Primary Broker
Grand Realty
Listing details
Days on REW
1 Day
Property Views
21
MLS® Number
A2350755
Source
Pillar 9
Board
Calgary Real Estate Board
Is this your listing? Help it to stand out.

Mortgage Calculator

Estimated Payments
Purchase Price
Mortgage Total
Down Payment
Amortization
25 Years
Interest Rate
3.99%

Connect with our mortgage partner

Gurkirat Athwal

Gurkirat Athwal

CIBC Mortgage

Mortgages, made clear. Bank-trained underwriting meets real estate expertise — for buyers, owners, and investors alike.

Connect with a mortgage expert

The displayed rates are provided as guidance only, are not guaranteed, or are to be considered an approval of credit. Approval will be based solely on your personal situation. You are encouraged to speak with a Mortgage Professional for the most accurate information and to determine your eligibility.

Property Insights

Heritage Christian Academy
  • n/a
  • -
  • In Catchment
Nose Creek Elementary School
  • n/a
  • -
  • In Catchment
St. Martin De Porres High School
  • n/a
  • -
  • In Catchment
A. E. Bowers Elementary School
  • n/a
  • -
  • In Catchment
C.W. Perry School
  • n/a
  • -
  • In Catchment
Muriel Clayton Middle School
  • n/a
  • -
  • In Catchment
Ralph McCall School
  • n/a
  • -
  • In Catchment
Our Lady Queen Of Peace Elementary School
  • n/a
  • -
  • In Catchment
Airdrie Learning Connection
  • n/a
  • -
  • In Catchment
Atlas Learning Academy
  • n/a
  • -
  • In Catchment
School catchments and distances are intended to be used as reference only. To verify enrolment eligibility for a property, contact the school directly.Report Incorrect Info
Listing data is subject to copyright, disclaimer, and additional requirements from the data provider. See our Terms of Use for terms applicable to this listing. Listing data was last updated on 2026-10-08.
We use cookies and other technologies for functionality, security, and to provide you with a personalized experience on our online services. By continuing to use our online services, you agree to our Privacy Policy and Terms of Use. For information on how to adjust your privacy settings, visit our Cookie Policy.
Dismiss

