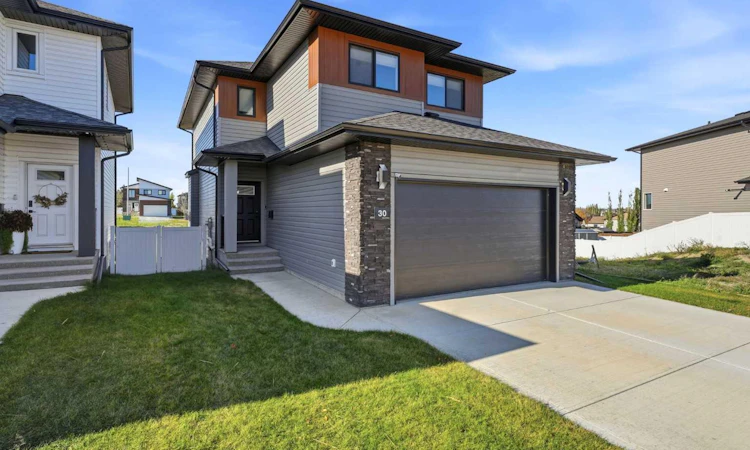
For Sale: 30 Palmer Circle, Blackfalds, AB - REW
Boost your listing
Listing featured. Your listing will be featured on REW.
View featured placement
$624,900
4 bd • 4 ba • 1699 sf • House

30 Palmer CircleBlackfalds, AB, T4M 0N7

  • 4 Bed
  • 4 Bath
  • 1699 Sqft
  • House

About this home

Immaculate, Fully Developed 2-Storey Home That Shows Like New! This beautifully maintained 4-bedroom, 3.5-bathroom home offers a bright, open floor plan, stylish finishes, and plenty of room for the whole family! Step inside to discover an inviting main floor featuring vinyl plank flooring, an abundance of natural light, and a thoughtfully designed layout. The stunning kitchen showcases two-toned cabinetry, quartz countertops, a full tile backsplash, built-in wine rack, soft-close cabinetry, convenient pull-out pot and pan drawers, and a walk-in pantry. Upgraded appliances, including a gas stove, and a breakfast bar complete this impressive kitchen. The adjoining dining area provides access to the 10' x 11'10" deck, complete with a gas line for your BBQ, making outdoor entertaining a breeze. The bright and welcoming living room features a cozy gas fireplace, while a convenient 2-piece bathroom completes the main level. Upstairs, you'll find a spacious bonus room, perfect for a second living area, home office, or family gathering spot. The generous primary bedroom features a walk-in closet and a beautifully appointed 3-piece ensuite with a custom-tiled shower, frameless glass door, rainfall showerhead, and handheld shower wand. Two additional bedrooms and the convenience of upper-floor laundry. The fully finished basement offers even more living area with a comfortable family room, fourth bedroom, and a 4-piece bathroom, ideal for guests or a growing family. Additional features include central air conditioning, an Ecobee smart thermostat, on-demand hot water system, HRV, and rough-in for in-floor heating. The attached garage is drywalled and taped and includes a floor drain. Outside, the west-facing backyard has been professionally landscaped with decorative curbing, rock accents, a grassed area, and a concrete patio complete with a pergola. Decorative rock along both sides of the home adds to the attractive, low-maintenance landscaping. Pride of ownership shines throughout this immaculate home! Beautifully finished inside and out, this move-in-ready property offers comfort, functionality, and thoughtful upgrades for today's busy family.
Listed by: Alison Richardson, RE/MAX real estate central alberta

Home facts and features

Price details
List Price
Home facts
Bedrooms
4
Full Bathrooms
3
Partial Bathrooms
1
Parking Spaces
2
Property Type
House
Lot Size
4610 ft²
Frontage
29.73 sqft
Year Built
Built in 2023 (3 yrs old)
Style
2 Storey
Exterior Finish
Stone, Vinyl Siding
Heating Type
High Efficiency, In Floor Roughed-in, Fireplace(s), Natural Gas, Forced Air
Cooling
Central Air, Sep. HVAC Units
Basement Details
Full
Features
Breakfast Bar, Deck, Kitchen Island, Pantry, Pergola, Quartz Counters, Sidewalks, Street Lights, Sump Pump(s), Upper Level, Vinyl Windows, Walk-in Closet(s)
Appliances
Central Air Conditioner, Dishwasher, Garage Control(s), Gas Oven, Microwave, Range Hood, Refrigerator, Tankless Water Heater, Washer & Dryer
Agent details
Primary Agent
Primary Broker
RE/MAX real estate central alberta
Listing details
Days on REW
1 Day
MLS® Number
A2352021
Source
Pillar 9
Board
Central Alberta REALTORS® Association
Is this your listing? Help it to stand out.

Mortgage Calculator

provided by REW Digital Ltd
Estimated Payments
Purchase Price
Mortgage Total
Down Payment
Amortization
25 Years
Interest Rate
3.99%

Connect with our mortgage partner

Levko Koper

Levko Koper

DLC Ratefair Mortgage

Retired pro hockey player bringing the same discipline, work ethic and winning mindset to help you secure the right mortgage and score a great rate.

Connect with a mortgage expert

The displayed rates are provided as guidance only, are not guaranteed, or are to be considered an approval of credit. Approval will be based solely on your personal situation. You are encouraged to speak with a Mortgage Professional for the most accurate information and to determine your eligibility.

Property Insights

Iron Ridge Intermediate Campus
  • n/a
  • -
  • In Catchment
St. Gregory The Great Catholic School
  • n/a
  • -
  • In Catchment
Bentley Colony School
  • n/a
  • -
  • In Catchment
Iron Ridge Elementary Campus
  • n/a
  • -
  • In Catchment
Terrace Ridge School
  • n/a
  • -
  • In Catchment
Iron Ridge Junior Campus
  • n/a
  • -
  • In Catchment
Destiny Christian School Society
  • n/a
  • -
  • In Catchment
St. Teresa Of Avila School
  • n/a
  • -
  • In Catchment
Glendale Sciences And Technology School
  • n/a
  • -
  • In Catchment
Normandeau School
  • n/a
  • -
  • In Catchment
School catchments and distances are intended to be used as reference only. To verify enrolment eligibility for a property, contact the school directly.Report Incorrect Info
Listing data is subject to copyright, disclaimer, and additional requirements from the data provider. See our Terms of Use for terms applicable to this listing. Listing data was last updated on 2026-10-15.
We use cookies and other technologies for functionality, security, and to provide you with a personalized experience on our online services. By continuing to use our online services, you agree to our Privacy Policy and Terms of Use. For information on how to adjust your privacy settings, visit our Cookie Policy.
Dismiss






