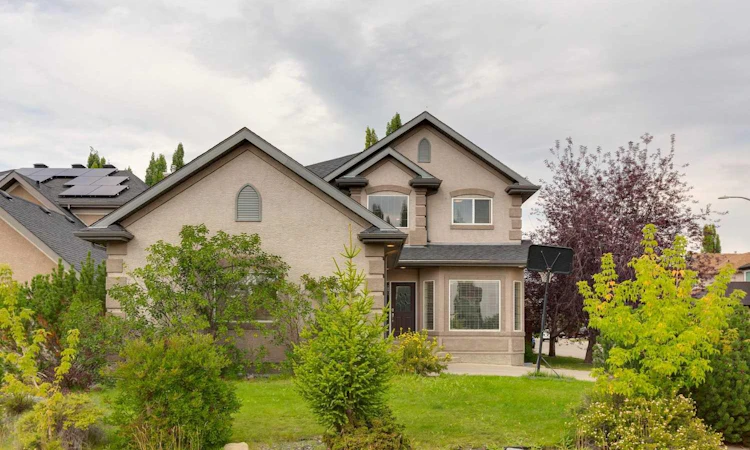
For Sale: 3 Tuscany Glen Green NW, Calgary, AB - REW
Boost your listing
Listing featured. Your listing will be featured on REW.
View featured placement
$999,900
5 bd 4 ba 2391 sf House

3 Tuscany Glen Green NWCalgary, AB, T3L 2V8

Tuscany
  • 5 Bed
  • 4 Bath
  • 2391 Sqft
  • House

About this home

Welcome to 3 Tuscany Glen Green, where exceptional curb appeal, a grand entrance and an incredible family-friendly location are just the beginning. Beautifully maintained, freshly painted and spotlessly clean, this 5-bedroom, 4-bathroom home offers over 3,500 sq. ft. of developed living space, 4 bedrooms upstairs and an abundance of space and storage for a growing family. Ideally situated on a corner lot in a quiet cul-de-sac directly across from a park, you are also just a 3-minute walk to either the French Immersion elementary school or St. Basil Catholic School (K-9), with playgrounds and Tuscany's extensive walking pathways close by. Inside, luxury vinyl plank flooring flows cohesively throughout the home, complemented by numerous upgraded light fixtures, select newer blinds and fresh paint. The bright, open main floor offers generous living, dining and kitchen spaces designed for everyday family life and entertaining. The kitchen features newer appliances, including the fridge and stove, along with additional pantry shelving for even more storage. The main-floor powder room has been renovated with a newer vanity and toilet, while the spacious laundry room features a newer sink and backsplash. Upstairs, 4 bedrooms together provide the layout families are looking for. The spacious primary retreat includes a 5-piece ensuite and walk-in closet, while the 4th upstairs bedroom offers excellent flexibility as a bedroom, home office, playroom or additional family space. The fully developed lower level provides even more room to spread out with a 5th bedroom, bathroom and a massive family/rec room with an electric fireplace. One of the home's standout features is the impressive 535 sq. ft. garage. With room for two vehicles plus additional space for a workshop, storage and an extra fridge and freezer, it offers exceptional functionality. Improvements include a newer garage door, added insulation, finished interior walls and extensive storage shelving. A new mudroom at the garage entry creates a practical transition into the home and provides even more organization for busy family life. Outside, enjoy a fully fenced, private and level yard with a two-tiered deck, perennial gardens, sprinkler system and upgraded landscaping along the south side of the home. With tremendous storage throughout, newer appliances, cohesive flooring, fresh paint, flexible living spaces and an unbeatable location across from the park and minutes from schools, playgrounds and pathways, this beautifully cared-for Tuscany home offers the space and functionality families need in a location they will love.
Listed by: Susan Penley, RE/MAX House of Real Estate

Home facts and features

Price details
List Price
Home facts
Bedrooms
5
Full Bathrooms
3
Partial Bathrooms
1
Parking Spaces
2
Property Type
House
Lot Size
6099 ft²
Frontage
40.68 ft
Year Built
Built in 2003 (23 yrs old)
Style
2 Storey
Heating Type
Forced Air
Basement Details
Full
Features
Back Yard, Corner Lot, Electric, Front Yard, Fruit Trees/shrub(s), Garden, Granite Counters, High Ceilings, Kitchen Island, Landscaped, Main Level, Open Floorplan, Pantry, Park, Private Yard, Rectangular Lot, Schools Nearby, Sidewalks, Soaking Tub, Street Lighting, Street Lights, Treed, Underground Sprinklers, Walk-in Closet(s), Walking/bike Paths, Wet Bar
Amenities
Clubhouse, Playground, Shopping Nearby, Storage
Appliances
Dishwasher, Dryer, Garage Control(s), Garburator, Microwave Hood Fan, Refrigerator, Stove, Washer, Window Coverings
Community
Agent details
Primary Agent
Primary Broker
RE/MAX House of Real Estate
Secondary Agent
Secondary Broker
RE/MAX House of Real Estate
Listing details
Days on REW
1 Day
MLS® Number
A2340553
Source
Pillar 9
Board
Calgary Real Estate Board
Is this your listing? Help it to stand out.

Mortgage Calculator

Estimated Payments
Purchase Price
Mortgage Total
Down Payment
Amortization
25 Years
Interest Rate
3.99%

Connect with our mortgage partner

Gurkirat Athwal

Gurkirat Athwal

CIBC Mortgage

Mortgages, made clear. Bank-trained underwriting meets real estate expertise — for buyers, owners, and investors alike.

Connect with a mortgage expert

The displayed rates are provided as guidance only, are not guaranteed, or are to be considered an approval of credit. Approval will be based solely on your personal situation. You are encouraged to speak with a Mortgage Professional for the most accurate information and to determine your eligibility.

Property Insights

Tuscany School
  • n/a
  • -
  • In Catchment
St. Basil Elementary/Junior High School
  • n/a
  • -
  • In Catchment
Twelve Mile Coulee School
  • n/a
  • -
  • In Catchment
Eric Harvie School
  • n/a
  • -
  • In Catchment
Monsignor E. L. Doyle Elementary School
  • n/a
  • -
  • In Catchment
Scenic Acres School
  • n/a
  • -
  • In Catchment
École Du Nouveau-Monde
  • n/a
  • -
  • In Catchment
Arbour Lake Middle School
  • n/a
  • -
  • In Catchment
St. Ambrose School
  • n/a
  • -
  • In Catchment
Royal Oak School
  • n/a
  • -
  • In Catchment
School catchments and distances are intended to be used as reference only. To verify enrolment eligibility for a property, contact the school directly.Report Incorrect Info
Listing data is subject to copyright, disclaimer, and additional requirements from the data provider. See our Terms of Use for terms applicable to this listing. Listing data was last updated on 2026-08-28.
We use cookies and other technologies for functionality, security, and to provide you with a personalized experience on our online services. By continuing to use our online services, you agree to our Privacy Policy and Terms of Use. For information on how to adjust your privacy settings, visit our Cookie Policy.
Dismiss

