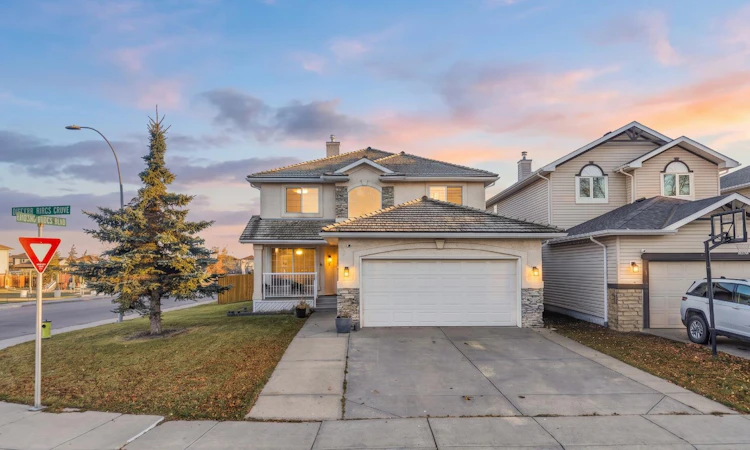
For Sale: 3 Coral Springs Grove NE, Calgary, AB - REW
Boost your listing
Listing featured. Your listing will be featured on REW.
View featured placement
$799,900
6 bd • 4 ba • 2312 sf • House

3 Ne Coral Springs GroveCalgary, AB, T3J 3T7

Coral Springs
  • 6 Bed
  • 4 Bath
  • 2312 Sqft
  • House

About this home

Welcome to 3 Coral Springs Grove NE, a beautifully renovated 2-storey home offering 2,311 sq ft of above-grade living space, 6 bedrooms, and 3.5 bathrooms in the highly sought-after lake community of Coral Springs. Perfectly situated on a desirable corner lot directly across from a park and playground, and within walking distance of Coral Springs Lake, this exceptional property has been extensively renovated from top to bottom, offering the perfect blend of modern elegance, comfort, and functionality. Upon entering, you are greeted by an impressive open-to-above foyer, soaring ceilings, and a beautifully updated staircase featuring new railings and spindles. The bright and spacious main floor showcases new flooring throughout, elegant baseboards and casings, modern interior doors, updated lighting fixtures, and large windows that fill the home with natural light. The welcoming front living room flows into a formal dining room highlighted by a tray ceiling and statement chandelier. The beautifully renovated kitchen is a true showpiece, featuring stylish two-tone cabinetry, striking countertops, a contemporary tiled backsplash, stainless steel appliances, and a generous island with seating and elegant pendant lighting. An adjoining breakfast nook offers the perfect setting for casual dining, while the spacious family room is anchored by a stunning stone-accented fireplace, creating a warm and inviting atmosphere for everyday living and entertaining. Upstairs, you'll find 4 generously sized bedrooms, including a spacious primary retreat with a beautifully renovated, spa-inspired ensuite. This luxurious bathroom features a freestanding soaker tub positioned beneath elegant glass-block windows, an oversized glass-enclosed shower with rainfall fixtures, contemporary tile finishes, and a private water closet. All bathrooms have been tastefully renovated, and a new furnace adds to the home's extensive list of upgrades. The fully developed basement features an illegal 2-bedroom suite, currently tenant-occupied, complete with its own kitchen, living area, and separate rear entrance. With impressive 9-foot ceilings, this lower level offers additional living space and existing rental income. Step outside into your own south-facing backyard oasis, featuring a massive deck perfect for summer entertaining, a fire pit for gathering with family and friends, and a fully fenced yard. A double attached garage adds everyday convenience. Enjoy the exceptional lifestyle of Coral Springs, with access to its private lake, sandy beach, swimming, boating, fishing, and winter skating. With a park and playground directly across the street, scenic pathways, and convenient access to shopping and major routes, this location offers something for everyone. An exceptional opportunity to own a beautifully renovated home with rental income potential in one of Calgary's most desirable lake communities. Book your private showing today!
Listed by: Anmol Ghattarora, REMAX Innovations

Home facts and features

Price details
List Price
Home facts
Bedrooms
6
Full Bathrooms
3
Partial Bathrooms
1
Parking Spaces
4
Property Type
House
Lot Size
5446 ft²
Frontage
61.88 sqft
Year Built
Built in 1998 (28 yrs old)
Style
2 Storey
Exterior Finish
Wood Frame
Heating Type
Natural Gas, Forced Air
Cooling
Central Air
Basement Details
Full
Features
Central Vacuum, Clubhouse, Deck, Fishing, Granite Counters, Kitchen Island, Main Level, No Animal Home, No Smoking Home, Playground, Pond, Porch, Schools Nearby, Separate Entrance, Sidewalks
Amenities
Beach Access, Clubhouse, Picnic Area
Appliances
Dishwasher, Garage Control(s), Microwave, Refrigerator, Stove, Washer & Dryer
Community
Agent details
Primary Agent
Primary Broker
REMAX Innovations
Listing details
Days on REW
1 Day
MLS® Number
A2352492
Source
Pillar 9
Board
Calgary Real Estate Board
Is this your listing? Help it to stand out.

Mortgage Calculator

provided by REW Digital Ltd
Estimated Payments
Purchase Price
Mortgage Total
Down Payment
Amortization
25 Years
Interest Rate
3.99%

Connect with our mortgage partner

Gurkirat Athwal

Gurkirat Athwal

CIBC Mortgage

Mortgages, made clear. Bank-trained underwriting meets real estate expertise — for buyers, owners, and investors alike.

Connect with a mortgage expert

The displayed rates are provided as guidance only, are not guaranteed, or are to be considered an approval of credit. Approval will be based solely on your personal situation. You are encouraged to speak with a Mortgage Professional for the most accurate information and to determine your eligibility.

Property Insights

Monsignor A. J. Hetherington Elementary School
  • n/a
  • -
  • In Catchment
St. John XXIII School
  • n/a
  • -
  • In Catchment
Grant MacEwan School
  • n/a
  • -
  • In Catchment
Terry Fox School
  • n/a
  • -
  • In Catchment
Ted Harrison School
  • n/a
  • -
  • In Catchment
Falconridge School
  • n/a
  • -
  • In Catchment
Our Lady Of Fatima School
  • n/a
  • -
  • In Catchment
Father Scollen School
  • n/a
  • -
  • In Catchment
Bishop McNally High School
  • n/a
  • -
  • In Catchment
Taradale School
  • n/a
  • -
  • In Catchment
School catchments and distances are intended to be used as reference only. To verify enrolment eligibility for a property, contact the school directly.Report Incorrect Info
Listing data is subject to copyright, disclaimer, and additional requirements from the data provider. See our Terms of Use for terms applicable to this listing. Listing data was last updated on 2026-10-15.
We use cookies and other technologies for functionality, security, and to provide you with a personalized experience on our online services. By continuing to use our online services, you agree to our Privacy Policy and Terms of Use. For information on how to adjust your privacy settings, visit our Cookie Policy.
Dismiss

