For Sale: 3-8476 207a Street, Langley, BC - REW
Boost your listing
Listing featured. Your listing will be featured on REW.
View featured placement
$749,500
3 bd 2 ba 1377 sf Townhouse

3 - 8476 207a StreetLangley, BC, V2Y 0S6

Willoughby Heights
  • 3 Bed
  • 2 Bath
  • 1377 Sqft
  • Townhouse

About this home

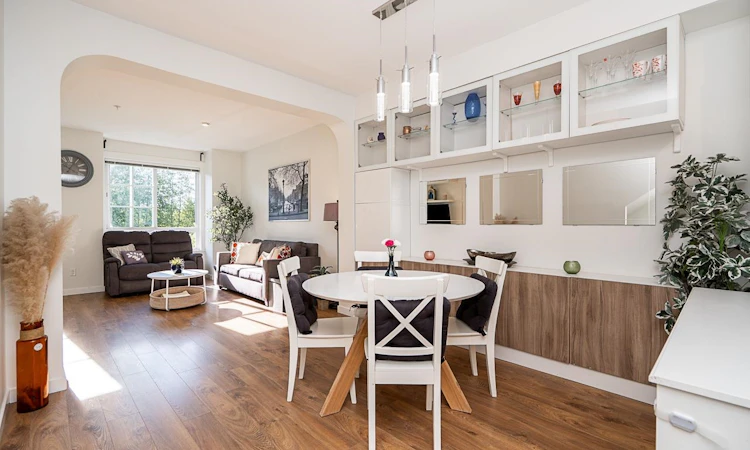
Welcome to the home you’ve been waiting for! This stunning 3-bedroom, 2-bathroom townhome, built by Mosaic, offers the perfect balance of space, style, and comfort at one of THE LOWEST PRICES. The expansive kitchen features quartz counters and a large island, that leads to a spacious balcony, perfect for your morning coffee or summer BBQs. The generous primary bedroom is your private retreat, featuring an accent wall, a spa-inspired ensuite and walk-in closet with custom organizers. Completed with a flex space for your creative ideas, a fenced yard, and epoxied garage floors, this home truly has it all! This pet-friendly, well managed community is surrounded by top schools, recreation, shopping, and transit. Don’t miss your chance to make it yours! OPEN HOUSE SUN 2-4pm!
Listed by: Zarif Braid, Macdonald Realty (Surrey/152)

Home facts and features

Price details
List Price
Gross Taxes for 2026
$2,785
Strata Maintenance Fees
$359
Home facts
Bedrooms
3
Full Bathrooms
2
Parking Spaces
2
Parking Details
Tandem, Guest, Garage Door Opener, Rear Access
Property Type
Townhouse
Year Built
Built in 2016 (10 yrs old)
Title
Freehold Strata
Style
3 Storey
Heating Type
Electric, Baseboard
Features
Fire Sprinkler System, In Unit Laundry, Shopping Nearby, Smoke Detector(s)
Amenities
Maintenance Grounds, Management, Snow Removal
Appliances
Dishwasher, Microwave, Refrigerator, Stove, Washer & Dryer
Community
Agent details
Primary Agent
Primary Broker
Macdonald Realty (Surrey/152)
Listing details
Days on REW
2 Days
Property Views
46
MLS® Number
R3155148
Source
GVR, FVREB, CADREB, BCNREB
Board
Fraser Valley Real Estate Board
Is this your listing? Help it to stand out.

Building Information

York by Mosaic, Townhouse in Willoughby Heights

YORK is a limited collection of shingle-style row-homes in Willoughby.

These two and three bedroom town-homes are in a great location just steps from Yorkson Park, Yorkson Creek School and minutes to the shops and restaurants of Willoughby Town Centre, Willowbrook Mall and transport links.

Units:
94
Floors:
3
Built in:
2015
Active Listings:
3
Mosaic Homes
Developer
0
Active Developments
8000+
Homes Built

Mortgage Calculator

Estimated Payments
Purchase Price
Mortgage Total
Down Payment
Amortization
25 Years
Interest Rate
3.99%

Connect with our mortgage partner

Marco Twin & Marvin Twin

Marco Twin & Marvin Twin

Twin Mortgages | Mortgage Architects Village Mortgage Group

We make home financing simple and stress-free, helping you achieve your goals while saving time and money with care, clarity, and genuine support every step of the way

Connect with a mortgage expert

The displayed rates are provided as guidance only, are not guaranteed, or are to be considered an approval of credit. Approval will be based solely on your personal situation. You are encouraged to speak with a Mortgage Professional for the most accurate information and to determine your eligibility.

Property Insights

Willoughby School
  • Public
  • Pre-K - 5
  • In Catchment
R E Mountain Secondary School
  • Public
  • 9 - 12
  • In Catchment
Yorkson Creek Middle School
  • Public
  • 6 - 8
Lynn Fripps Elementary School
  • Public
  • K - 5
Greenwood Elementary
  • Public
  • Pre-K, 4 - 7
Les Voyageurs School
  • Public
  • K - 7
King's School
  • Independent
  • K - 12
Fraser Valley Elementary School
  • Independent
  • K - 6
School catchments and distances are intended to be used as reference only. To verify enrolment eligibility for a property, contact the school directly.Report Incorrect Info
Sales History data is from public records.
Listing data is subject to copyright, disclaimer, and additional requirements from the data provider. See our Terms of Use for terms applicable to this listing. Listing data was last updated on 2026-08-14.
We use cookies and other technologies for functionality, security, and to provide you with a personalized experience on our online services. By continuing to use our online services, you agree to our Privacy Policy and Terms of Use. For information on how to adjust your privacy settings, visit our Cookie Policy.
Dismiss