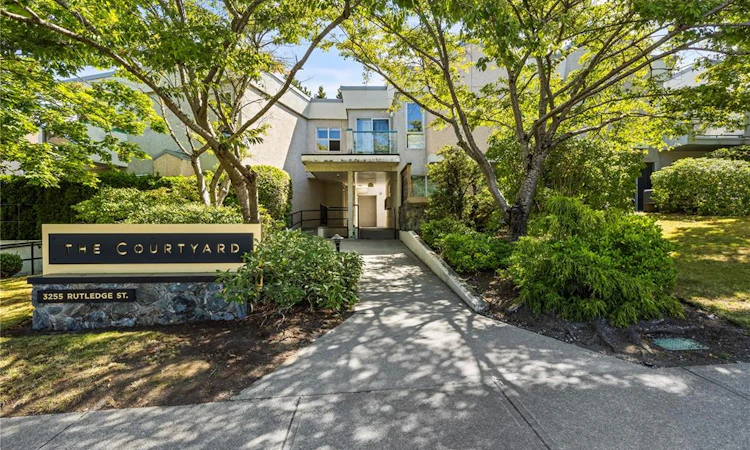
For Sale: 3-3255 Rutledge Street, Saanich, BC - REW
Boost your listing
Listing featured. Your listing will be featured on REW.
View featured placement
$551,688
2 bd 3 ba 929 sf Townhouse
3-3255 Rutledge Street
Street ViewDirections

3 - 3255 Rutledge StreetSaanich, BC, V8X 1N6

Quadra
  • 2 Bed
  • 3 Bath
  • 929 Sqft
  • Townhouse

About this home

Welcome to The Courtyard! This two bedroom, two level townhome is perfect to get into the market or as a great investment. The main floor features a bright kitchen with lots of cabinets and counter space. The living/dining room has a cozy gas fireplace and leads to a lovely patio. Upstairs you will find a primary bedroom with a 2 piece ensuite and a private deck plus another bedroom and 4 piece bathroom. This home comes with secure underground parking, insuite laundry and a well managed strata that allows pets! This amazing location is within walking distance to Mayfair Mall, Staples, Homesense, Bin 4 Burger Lounge, Uptown Shopping Centre, grocery stores and major bus routes. Right next to beautiful Rutledge park with playground, splash pad, basketball court, walking trails, tennis courts and a large field that features live music in the summer.
Listed by: Jennifer Mason, 2% Realty Pacific Coast Inc.

Home facts and features

Price details
List Price
Gross Taxes for 2026
$2,628
Strata Maintenance Fees
$442
Home facts
Bedrooms
2
Full Bathrooms
3
Parking Spaces
1
Parking Details
Underground
Property Type
Townhouse
Year Built
Built in 1995 (31 yrs old)
Title
Freehold/Strata
Style
Main Level Entry with Upper Level(s)
Exterior Finish
Stucco
Heating Type
Baseboard, Electric, Natural Gas
Features
Fireplace: Gas,living Room, Irregular Lot
Amenities
Eating Area, Ground Level Main Floor
Appliances
Dishwasher, Dryer, Refrigerator, Washer
Community
Agent details
Primary Agent
Primary Broker
2% Realty Pacific Coast Inc.
Listing details
Days on REW
1 Day
MLS® Number
1046714
Source
Victoria and Vancouver Island MLS
Board
Vancouver Island Real Estate Board
Is this your listing? Help it to stand out.

Building Information

Rainbow Estates, Townhouse in Quadra
Units:
14
Floors:
2
Built in:
1995
Active Listings:
1

Mortgage Calculator

Estimated Payments
Purchase Price
Mortgage Total
Down Payment
Amortization
25 Years
Interest Rate
3.99%

Connect with our mortgage partner

James L James

James L James

JLJames Mortgages LTD - DLC Modern Mortgage Group

Better rates, better service, and a 99%+ funding ratio. Apply now to see why JLJames Mortgages LTD truly is the best name in Vancouver Island's Mortgage Business

Connect with a mortgage expert

The displayed rates are provided as guidance only, are not guaranteed, or are to be considered an approval of credit. Approval will be based solely on your personal situation. You are encouraged to speak with a Mortgage Professional for the most accurate information and to determine your eligibility.

Property Insights

Reynolds Secondary School
  • Public
  • 9 - 12
  • In Catchment
Ecole Quadra Elementary
  • Public
  • K - 5
  • In Catchment
Cloverdale Traditional Elementary School
  • Public
  • K - 5
Selkirk Montessori School
  • Independent
  • K - 8
Oak and Orca Bioregional School
  • Independent
  • K
Elizabeth Buckley School
  • Independent
  • K - 8
St Andrew's Regional High School
  • Independent
  • 8 - 12
Victoria School for Ideal Education
  • Independent
  • K - 9
Colquitz Middle School
  • Public
  • 6 - 8
Cedar Hill Middle School
  • Public
  • 6 - 8
School catchments and distances are intended to be used as reference only. To verify enrolment eligibility for a property, contact the school directly.Report Incorrect Info
Sales History data is from public records.
Listing data is subject to copyright, disclaimer, and additional requirements from the data provider. See our Terms of Use for terms applicable to this listing. Listing data was last updated on 2026-08-14.
We use cookies and other technologies for functionality, security, and to provide you with a personalized experience on our online services. By continuing to use our online services, you agree to our Privacy Policy and Terms of Use. For information on how to adjust your privacy settings, visit our Cookie Policy.
Dismiss
