For Sale: 3-161 Shuswap Avenue, Chase, BC - REW
Boost your listing
Listing featured. Your listing will be featured on REW.
View featured placement
$269,000
2 bd • 2 ba • 1216 sf • Mfd/Mobile Home
$269,000

161 Shuswap Avenue Unit# 3Chase, BC, V0E 1M0

  • 2 Bed
  • 2 Bath
  • 1216 Sqft
  • Mfd/Mobile Home

About this home

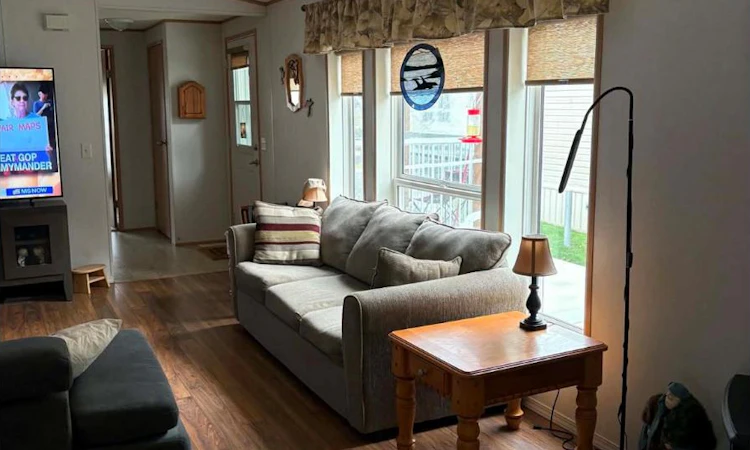
Immaculate 2bed/2bath extra wide 16' x 76' 2005 Manufactured Home on a 40'x110' pad in Chase! Located in the Mount View MHP, this desirable home is set up for comfortable living, and includes many features to enhance this unit's Accessibility and Mobility features for owner's or guest's needing extra access and manouverability in the home! Within this 16' wide home you will find wide 32"" plus entry doors, as well as all interior doors in to the master bedroom. Showers are equipped with grab bars inside, and one outside in reach of the toilets. This unit features an exterior covered wheelchair lift elevator from ground level to the porch at the front door! Whether you need this for a wheelchair, walker or simply to bring your groceries up without using the stairs, you will find this option indispensable!! There are many new updates including all new shutters, new shades, new toilets, new appliances, new N/G furnace and Central A/C, and new electric HWT in 2024. In 2026 the unit was levelled up from one end to the other, plus moss was removed and the roof spray-treated, with a 5-year warranty. The yard features a large concrete patio with a 10'x12' gazebo, 8'x10' shed, plus raised wooden garden beds, included in the sale. The country life surrounds you here, with mountain and valley views on every side, and still only a 35 min drive to Kamloops! Bring your road-legal golf cart to drive around in style! Stress and taxes are lower here! Come and check us out!! (id:63626)
Listed by: Brenda Patterson PREC*, Fair Realty (Sorrento)

Home facts and features

Price details
List Price
$269,000
Gross Taxes for 2026
$1,692
Strata Maintenance Fees
$630 Monthly
Home facts
Bedrooms
2
Full Bathrooms
2
Property Type
Mfd/Mobile Home
Year Built
Built in 2005 (21 yrs old)
Exterior Finish
Vinyl siding
Heating Type
See remarks
Cooling
Central air conditioning
Amenities
32in min Doorways, 32in min Hallways, 5ft min Bathroom Turning Radius, 5ft min Kitchen Turning Radius, Accessible Bedroom, Accessible Central Living Area, Accessible Closets, Accessible Common Area, Accessible Doors, Accessible Full Bath, Accessible Hallway(s), Accessible Kitchen, Enhanced Accessible, Entry threshold less than ½ inch, Exterior Wheelchair Lift, Shower safety bars, Toilet safety bars, Walker-Accessible Stairs
Appliances
Dishwasher, Microwave, Range - Electric, Refrigerator, Washer & Dryer
Agent details
Primary Agent
Primary Broker
Fair Realty (Sorrento)
Secondary Agent
Secondary Broker
Fair Realty (Sorrento)
Listing details
Days on REW
3 Days
Property Views
22
MLS® Number
10405768
Source
Canadian Real Estate Association
Is this your listing? Help it to stand out.

Mortgage Calculator

provided by REW Digital Ltd
Estimated Payments
Purchase Price
Mortgage Total
Down Payment
Amortization
25 Years
Interest Rate
3.99%

The displayed rates are provided as guidance only, are not guaranteed, or are to be considered an approval of credit. Approval will be based solely on your personal situation. You are encouraged to speak with a Mortgage Professional for the most accurate information and to determine your eligibility.

Property Insights

Chase Secondary School
  • Public
  • 8 - 12
Haldane School
  • Public
  • Pre-K - 7
School catchments and distances are intended to be used as reference only. To verify enrolment eligibility for a property, contact the school directly.Report Incorrect Info
Sales History data is from public records.
Listing data is subject to copyright, disclaimer, and additional requirements from the data provider. See our Terms of Use for terms applicable to this listing. Listing data was last updated on 2026-11-20.
We use cookies and other technologies for functionality, security, and to provide you with a personalized experience on our online services. By continuing to use our online services, you agree to our Privacy Policy and Terms of Use. For information on how to adjust your privacy settings, visit our Cookie Policy.
Dismiss