For Sale: 2974 Bethune Avenue, Fort Erie, ON - REW
Boost your listing
Listing featured. Your listing will be featured on REW.
View featured placement
$825,000
5 bd 3 ba 1100 - 1499 sf House
2974 Bethune Avenue
Street ViewDirections

2974 Bethune AvenueFort Erie, ON, L0S 1N0

  • 5 Bed
  • 3 Bath
  • 1100 - 1499 Sqft
  • House

About this home

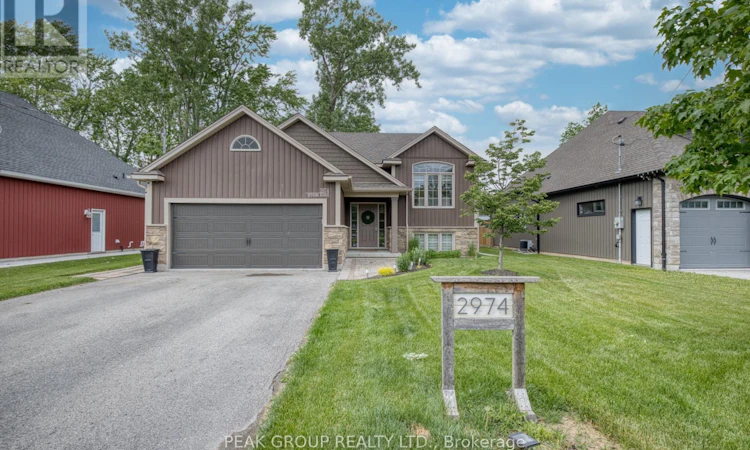
Welcome to this stunning custom-built raised bungalow nestled in the picturesque Thunder Bay neighbourhood, ideally situated between the shores of Lake Erie and the Friendship Trail. Offering nearly 3,000 sq. ft. of beautifully finished living space, this exceptional home combines lakeside living, timeless design, quality craftsmanship and modern comfort. The expansive open-concept main level is designed for both functionality and entertaining. The beautifully appointed maple kitchen offers an abundance of cabinetry, granite countertops & expansive island with raised breakfast bar. Exposed beam vaulted ceilings, barn doors, engineered hardwood and angular gas fireplace work synergistically to bring an undeniable warmth to the home. The main floor features two generous bedrooms, including a primary complete with custom walk-in closet, 4-piece ensuite and direct access to the rear deck. A separate side entrance through the garage leads to the fully finished lower level, offering exceptional flexibility for large families, guests, or multi-generational living. Here you'll find three additional bedrooms, a well-appointed 3-piece bathroom, an expansive 30-foot recreation room and large storage/utility room with secondary laundry hookups. The rear yard is complete with a 17 foot covered deck, a lower level with interlocking patio, pergola and luxurious hot tub. This remarkable property offers an unparalleled lifestyle surrounded by nature, recreation, and the beauty of Lake Erie. With only a five-minute walk to the beach, park and tennis courts, this home will serve as the anchor to your summer memories! Look no further... this one is the full package! (id:63626)
Listed by: Natasha Marone, Salesperson, PEAK GROUP REALTY LTD.

Home facts and features

Price details
List Price
Gross Taxes for 2026
$6,406
Home facts
Bedrooms
5
Full Bathrooms
3
Parking Spaces
6
Parking Details
Attached Garage, Garage
Property Type
House
Depth
125 feet
Frontage
59.1 feet
Title
Freehold
Style
Raised bungalow
Exterior Finish
Stone, Aluminum siding
Heating Type
Forced air, Natural gas
Cooling
Central air conditioning
Basement Details
Finished, Full, Separate entrance, Walk-up, , ,
Features
Carpet Free, Fireplace(s), Sump Pump
Appliances
Dishwasher, Dryer, Garage door opener remote(s), Microwave, Refrigerator, Stove, Washer
Agent details
Primary Agent
Natasha Marone
Primary Broker
PEAK GROUP REALTY LTD.
Listing details
Days on REW
10 Days
MLS® Number
X13580192
Source
Canadian Real Estate Association
Board
Niagara Association of REALTORS®

Is this your listing? Help it to stand out.

Mortgage Calculator

Estimated Payments
Purchase Price
Mortgage Total
Down Payment
Amortization
25 Years
Interest Rate
3.99%

Connect with our mortgage partner

REW Money

REW Money

REW Money

Connect with a mortgage expert

The displayed rates are provided as guidance only, are not guaranteed, or are to be considered an approval of credit. Approval will be based solely on your personal situation. You are encouraged to speak with a Mortgage Professional for the most accurate information and to determine your eligibility.

Property Insights

John Brant Public School
  • Public
  • JK - 8
Ridgeway-Crystal Beach High School
  • Public
  • 9 - 12
St George Catholic Elementary School
  • Catholic
  • JK - 8
School catchments and distances are intended to be used as reference only. To verify enrolment eligibility for a property, contact the school directly.Report Incorrect Info
Listing data is subject to copyright, disclaimer, and additional requirements from the data provider. See our Terms of Use for terms applicable to this listing. Listing data was last updated on 2026-07-26.

